
Search results for "Landing" in Home Design Ideas

 Herrick Design Group
This custom charging station and communication desk was Knick-named, Grand Central Station. The cork back allows for notes to family members, lists and also charging, the cords are run into the space below through ‘mouse holes’. The desk is stand-up height and has a couple drawers for pens, paper, etc. the floor was left open for dog food bowls, tucked safely out of traffic. We also waterfalled the countertop down the side to reflect the same on the island, and provide cover for the dog bowls.
The top shelf was ideal for housing children’s art work and a portion of her collected and favorite finds.


Find the right local pro for your project

 Kate Tart Architecture
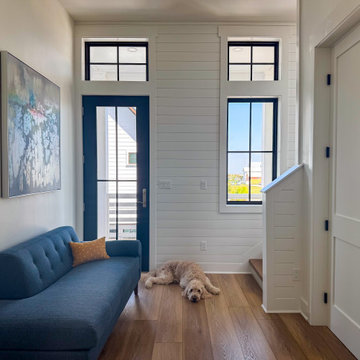
Landing of a 3 story vacation rental. Door opens to elevator. Lots of natural light and seating.
Staircase - wooden wood railing and shiplap wall staircase idea with wooden risers
Staircase - wooden wood railing and shiplap wall staircase idea with wooden risers
 Compeau Contracting
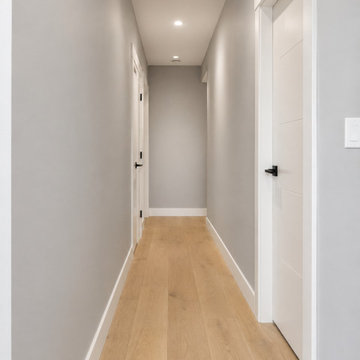
Finished hallway showing new flooring and refreshed interior paint in McKinley Landing, Kelowna. Part of a coordinated interior renovation that also included a complete bathroom remodel, basement and stair flooring, whole-home interior painting and kitchen hardware updates.

 Norco Construction Inc.
Renfroe's Landing
Example of a large classic exterior home design in Nashville
Example of a large classic exterior home design in Nashville

Sponsored
Columbus, OH

Structural Remodeling
Franklin County's Heavy Timber Specialists | Best of Houzz 2020!

 Sawhorse Design & Build
Ipee', tiger wood, blind fastened deck. Custom pergola and rails. Added mass to this traditional Georgian style home in West Seattle. 2 directional stairwell with mid point landing add interest to the space

 Cass Remodeling
Guest Bathroom Remodel for our Clients in Land O Lakes
Example of a mid-sized sliding shower door design in Tampa with gray cabinets
Example of a mid-sized sliding shower door design in Tampa with gray cabinets


 Bay Area Bluestone
The Land Collaborative, Full Range Natural Cleft, mortar set
Photo of a transitional full sun backyard stone landscaping in San Francisco.
Photo of a transitional full sun backyard stone landscaping in San Francisco.

 Pro-Land Landscape Construction Inc.
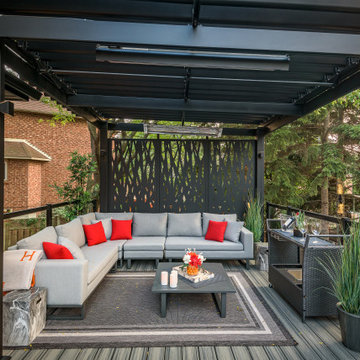
The client wanted a better flow throughout their landscape, as well as introduce straight lines to a space to modernize the irregular shaped pool.
Their upper deck was where they did a majority of their entertaining so ensuring this space was large enough for both dining and lounge was the starting point of the design. Introducing privacy from the many on looking neighbours, without completely blocking it off from the rest of their own yard was important. Laser cut privacy screens added this filtered privacy.
A round hot tub was added to the back corner of the property, which otherwise seemed like wasted space. Highlighted by the privacy panels in the same pattern used on the deck to create some consistency.
Trees were both maintained and added where needs along the property to add greenery and privacy. The entire space now feels open within the backyard, but private from neighbours.


153