
Search results for "Landing" in Home Design Ideas

 North Fork Design Co.
Kyle Caldwell Photography
Hallway - scandinavian light wood floor and beige floor hallway idea in New York with white walls
Hallway - scandinavian light wood floor and beige floor hallway idea in New York with white walls

 Lori Loomis Interiors
Elegant dark wood floor entryway photo in Richmond with beige walls and a white front door

Find the right local pro for your project

 Kaplan Thompson Architects
Sandy Agrafiotis

Eat-in kitchen - traditional l-shaped eat-in kitchen idea in Portland Maine with light wood cabinets, beige backsplash, an undermount sink, recessed-panel cabinets, stone tile backsplash, stainless steel appliances and an island
Eat-in kitchen - traditional l-shaped eat-in kitchen idea in Portland Maine with light wood cabinets, beige backsplash, an undermount sink, recessed-panel cabinets, stone tile backsplash, stainless steel appliances and an island

 Stanley Martin Homes

Inspiration for a transitional light wood floor and brown floor dining room remodel in DC Metro with beige walls

Sponsored
Columbus, OH

Structural Remodeling
Franklin County's Heavy Timber Specialists | Best of Houzz 2020!
 LandWorks, Inc.
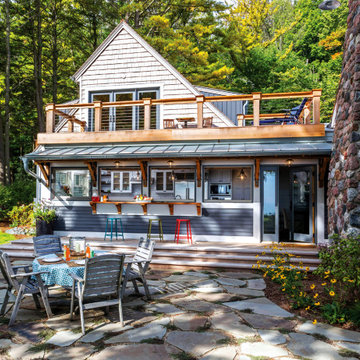
The deck provides for a popular sitting area along the galley kitchen’s pass-thru feature.
 Gregory Lombardi Design
Charles Mayer Photo

This is an example of a traditional retaining wall landscape in Boston.
This is an example of a traditional retaining wall landscape in Boston.
 Rasmussen Construction
Richardson Architects
Jonathan Mitchell photography

Example of a mid-sized arts and crafts medium tone wood floor and brown floor entryway design in San Francisco with white walls
Example of a mid-sized arts and crafts medium tone wood floor and brown floor entryway design in San Francisco with white walls

 Lucy Interior Design
Builder: Vital Habitats, Farrell Building Company
Photography: Spacecrafting
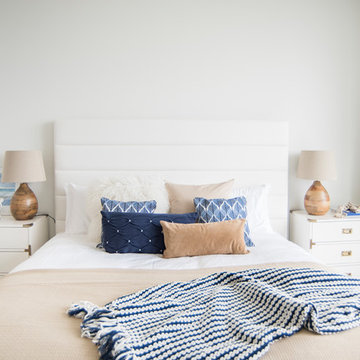

Beach style dark wood floor hallway photo in Other with gray walls
Beach style dark wood floor hallway photo in Other with gray walls

 Schell Brothers
Inspiration for a timeless medium tone wood floor foyer remodel in Other with green walls
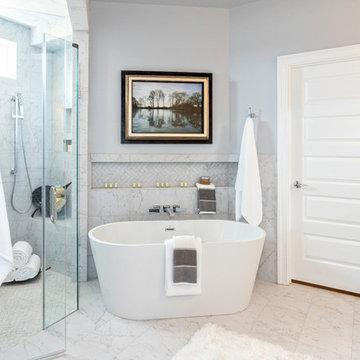
 Sasser Construction L.C.
Example of a transitional master gray tile gray floor bathroom design in Other with gray walls and a hinged shower door



 CHRISTOPHER STROM ARCHITECTS
Eye-Land: Named for the expansive white oak savanna views, this beautiful 5,200-square foot family home offers seamless indoor/outdoor living with five bedrooms and three baths, and space for two more bedrooms and a bathroom.
The site posed unique design challenges. The home was ultimately nestled into the hillside, instead of placed on top of the hill, so that it didn’t dominate the dramatic landscape. The openness of the savanna exposes all sides of the house to the public, which required creative use of form and materials. The home’s one-and-a-half story form pays tribute to the site’s farming history. The simplicity of the gable roof puts a modern edge on a traditional form, and the exterior color palette is limited to black tones to strike a stunning contrast to the golden savanna.
The main public spaces have oversized south-facing windows and easy access to an outdoor terrace with views overlooking a protected wetland. The connection to the land is further strengthened by strategically placed windows that allow for views from the kitchen to the driveway and auto court to see visitors approach and children play. There is a formal living room adjacent to the front entry for entertaining and a separate family room that opens to the kitchen for immediate family to gather before and after mealtime.

 Mariani Landscape
This project represents the evolution of a 10 acre space over more than three decades. It began with the pool and space around it. As the vegetable garden grew, the orchard was established and the display gardens blossomed. The prairie was restored and a kitchen was added to complete the space. Although, it continues to change with a pond next on the design plan. Photo credit: Linda Oyama Bryan

 Tobi Fairley Interior Design
Wall paint is Sherwin Williams Tidewater, dining chairs and host chairs are Hickory Chair, chandelier is from Canopy Designs. Nancy Nolan
Inspiration for a large eclectic carpeted enclosed dining room remodel in Little Rock with blue walls and no fireplace
Inspiration for a large eclectic carpeted enclosed dining room remodel in Little Rock with blue walls and no fireplace

 User
UserWith only twelve days to decorate this house from drab to FAB, My Favorite Design, Inc. wanted to impress London clients with a bold, daring black and white design, with a touch of red.
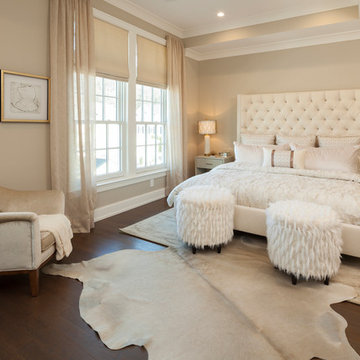
 Peter Edson
Photography by Peter B. Edson
Example of a transitional dark wood floor and brown floor bedroom design in New York with beige walls
Example of a transitional dark wood floor and brown floor bedroom design in New York with beige walls
43