
Search results for "Landing" in Home Design Ideas
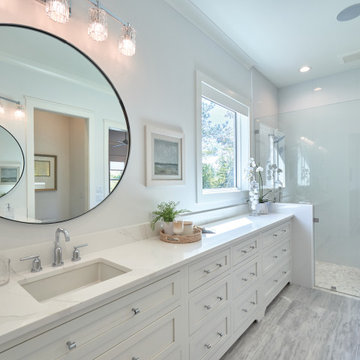

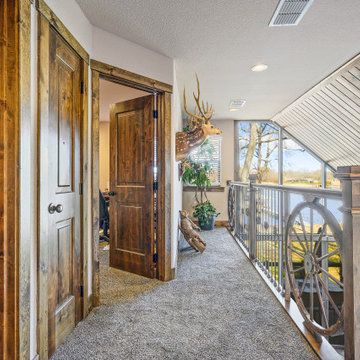
 The House Designers
2nd Floor Landing. View plan THD-8786: https://www.thehousedesigners.com/plan/the-touchstone-2-8786/

 DC Studios LLC
Arched panel at stairway landing. Client provided photos of garden flowers to be incorporated into the design. Use of hand rolled, mottled and textured opalescent glass gives the floral a realistic feel along with a rich color palette. Oak frame. Photo by Owner.
Find the right local pro for your project


 The House Designers
2nd Floor Landing. View plan THD-8786: https://www.thehousedesigners.com/plan/the-touchstone-2-8786/



Sponsored
Columbus, OH

Structural Remodeling
Franklin County's Heavy Timber Specialists | Best of Houzz 2020!


 BCN Homes
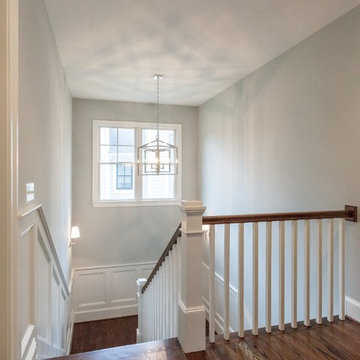
Inspiration for a transitional wooden u-shaped wood railing home design remodel in DC Metro with painted risers
 Landon Homes
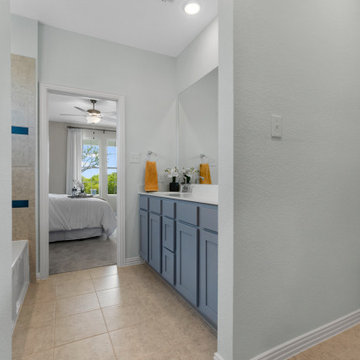
Brand new homes in Magnolia Landing, Rowlett TX by Landon Homes.
Example of a transitional bathroom design in Dallas
Example of a transitional bathroom design in Dallas

 Landon Homes
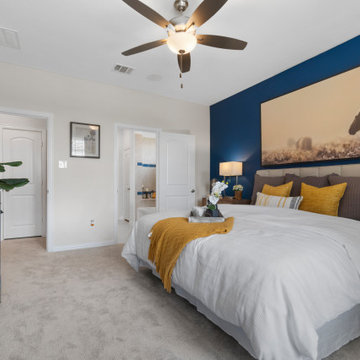
Brand new homes in Magnolia Landing, Rowlett TX by Landon Homes.
Inspiration for a transitional bedroom remodel in Dallas
Inspiration for a transitional bedroom remodel in Dallas
 Landon Homes
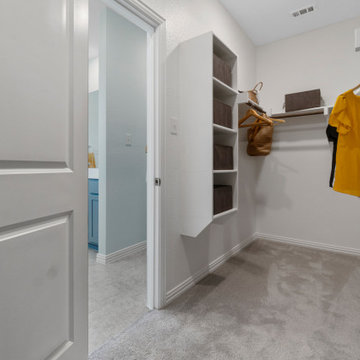
Brand new homes in Magnolia Landing, Rowlett TX by Landon Homes.
Closet - transitional closet idea in Dallas
Closet - transitional closet idea in Dallas
 Landon Homes
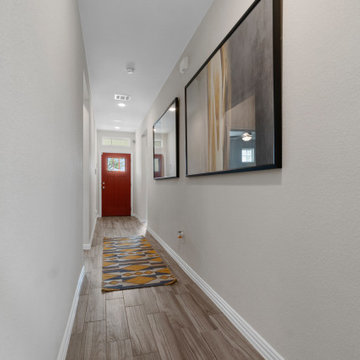
Brand new homes in Magnolia Landing, Rowlett TX by Landon Homes.
Transitional hallway photo in Dallas
Transitional hallway photo in Dallas
 Landon Homes
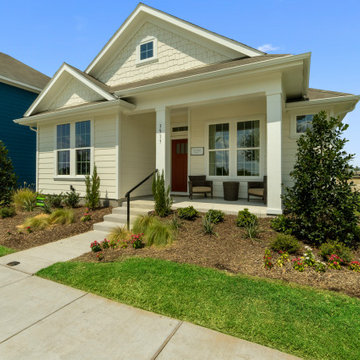
Brand new homes in Magnolia Landing, Rowlett TX by Landon Homes.
Example of a transitional exterior home design in Dallas
Example of a transitional exterior home design in Dallas

 LAND DEVELOPMENT AND BUILDING, LLC
Example of an arts and crafts open concept light wood floor living room design in Indianapolis with gray walls

 Trellis Residential
Tripp Smith
Powder room - small contemporary multicolored tile and ceramic tile porcelain tile and gray floor powder room idea in Charleston with a two-piece toilet, multicolored walls and a wall-mount sink
Powder room - small contemporary multicolored tile and ceramic tile porcelain tile and gray floor powder room idea in Charleston with a two-piece toilet, multicolored walls and a wall-mount sink


 Sand Creek Post & Beam
 traditional wood barn used as a garage with a party loft / guest house. For more photos visit us at www.sandcreekpostandbeam.com or check us out on Facebook at www.facebook.com/SandCreekPostandBeam

 gardenUP®
This is an example of a mid-sized traditional partial sun front yard stone formal garden in Boston for spring.
91