Search results for "Landline" in Home Design Ideas
Kevin Wells, www.kevinwellsphoto.com
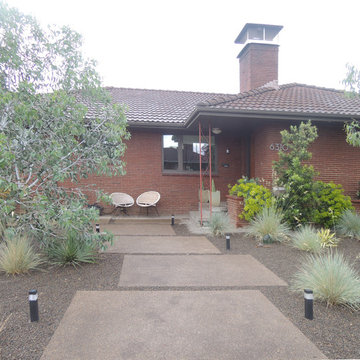
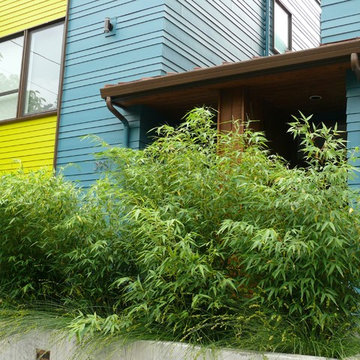
Entryway - contemporary entryway idea in Portland with a yellow front door

Kevin Wells, www.kevinwellsphoto.com
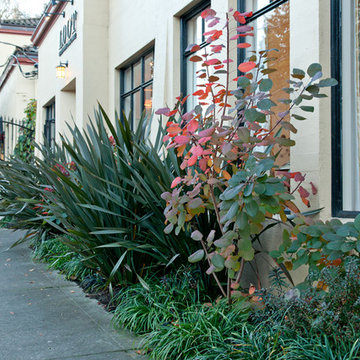
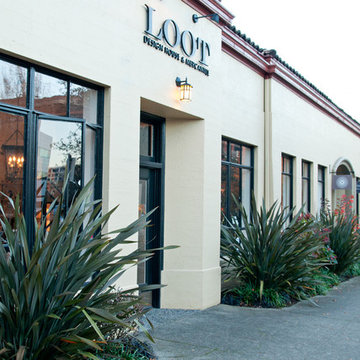
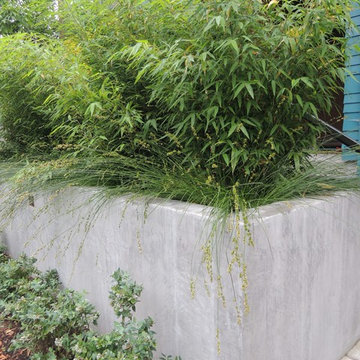
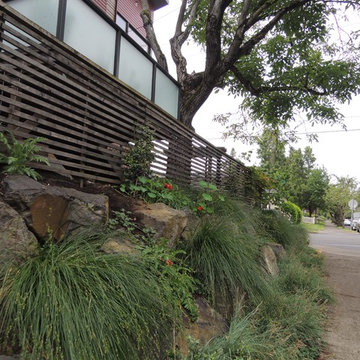
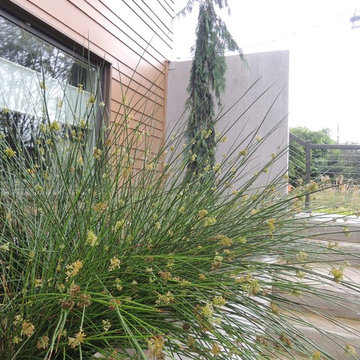
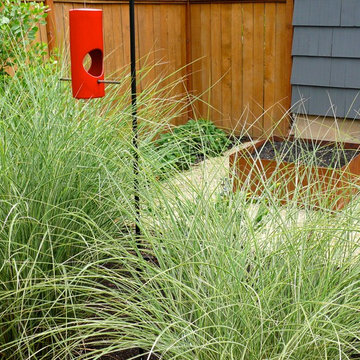
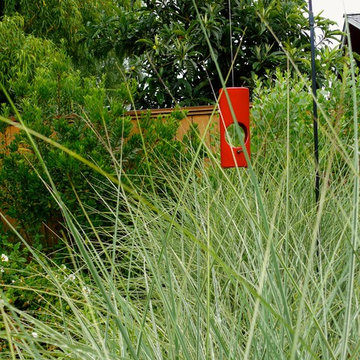
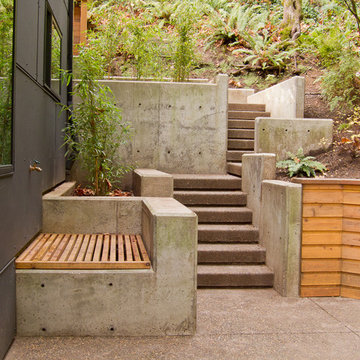
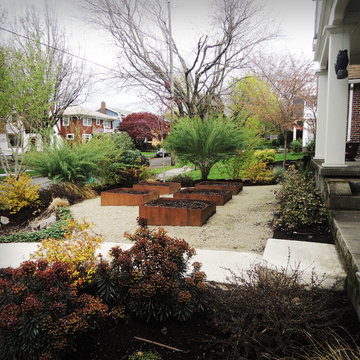
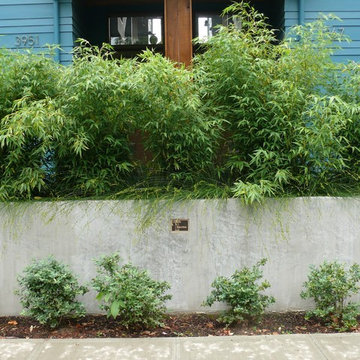
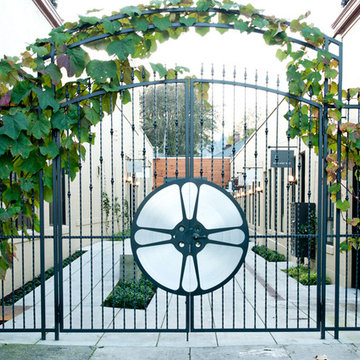
Design ideas for a contemporary landscaping in Portland.
Find the right local pro for your project
The goal for this master suite was to replace a dated, heavy layout with a sense of "Warm Minimalism." We wanted to trade visual clutter for intentional textures. By pairing the natural grain of White Oak with the crisp, architectural lines of Matte Black fixtures, we created a space that feels grounded, airy, and deeply restorative.
A master bath is a high-stakes environment where every inch counts. We took absolute ownership of the "inch-by-inch" planning required to expand the shower and incorporate a freestanding soaking tub without making the room feel crowded. Our Guided Process ensured the client felt confident in the bold choice of vertical stack tile—a design-forward move that draws the eye upward and adds a custom, boutique-hotel feel to the space.
This is a "Host’s Private Oasis." While the rest of the home is ready for guests, this bathroom is a master-grade sanctuary for the homeowners. The elite craftsmanship is visible in the precision of the tile alignments and the seamless integration of the natural wood elements, providing a feeling of pride and daily joy.

Photo: Sarah Seung-McFarland © 2017 Houzz
Example of an eclectic living room design in New York

The clients for this project approached SALA ‘to create a house that we will be excited to come home to’. Having lived in their house for over 20 years, they chose to stay connected to their neighborhood, and accomplish their goals by extensively remodeling their existing split-entry home.

Gray custom-made cabinetry in the pantry.
Enclosed kitchen - large transitional u-shaped medium tone wood floor and brown floor enclosed kitchen idea in New York with shaker cabinets, white cabinets, quartzite countertops, white backsplash, stainless steel appliances, an island, an undermount sink and ceramic backsplash
1