
Search results for "Landlords" in Home Design Ideas


 User
UserPhoto's By; Sarah Findlay. A special thank you to Luigi Maiorino of Sales Well; Landlord - South Keys in Ottawa.
Mid-sized transitional dark wood floor kitchen/dining room combo photo in Ottawa with beige walls
Mid-sized transitional dark wood floor kitchen/dining room combo photo in Ottawa with beige walls
 Haus of León
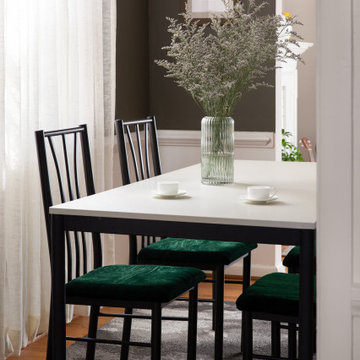
Just because you’re renting doesn’t mean you can’t spiff up the place! We asked, and this landlord removed all the carpet in the house to reveal a beautiful wood floor that they graciously refinished, and they let us paint the walls! We filled the walls with art made by artist friends and family members. The furniture for this project was all hand-me-downs, Facebook Marketplace, and Craigslist finds. We reupholstered the dining chairs with green velvet, used a mix of antique rugs and carpet tiles, and finished it with a fun and personal blend of decor.
Find the right local pro for your project
 Haus of León
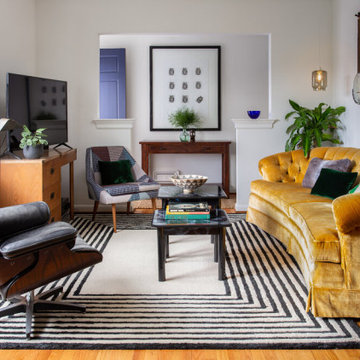
Just because you’re renting doesn’t mean you can’t spiff up the place! We asked, and this landlord removed all the carpet in the house to reveal a beautiful wood floor that they graciously refinished, and they let us paint the walls! We filled the walls with art made by artist friends and family members. The furniture for this project was all hand-me-downs, Facebook Marketplace, and Craigslist finds. We reupholstered the dining chairs with green velvet, used a mix of antique rugs and carpet tiles, and finished it with a fun and personal blend of decor.
 UpperKey

A stylish, modern bedroom with a sleek, minimalist design, featuring a large platform bed. UpperKey prides itself in selecting the most beautiful properties in the most sought-after locations in London, Paris, Dubai, Rome, Lisbon, Edinburgh, Miami and beyond.
Landlords in Paris may be curious about how to rent out their property. UpperKey has prepared a short guide on how to rent out your property. More can be found here: https://www.theupperkey.com/post/how-to-rent-out-my-property-upperkey-s-advice

 Hammer & Hand
H&H and Marty Buckenmeyer of Buckenmeyer Architecture teamed up to build a 460 SF addition to a Sellwood Cape Cod home for three generations of a growing family. H&H removed a small garage and built the “landlord suite” in its place. The team converted the back bedroom of the main house into a living room with a kitchenette while the new addition contains a bedroom and walk-in closet. H&H also reconfigured the driveway to make room for both families’ cars.
Photography by Jeff Amram Photography.
 Haus of León
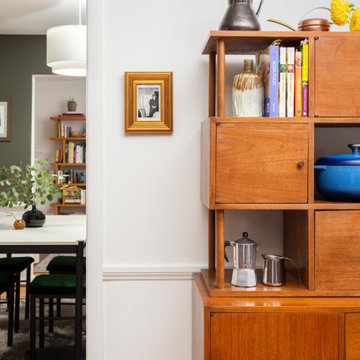
Just because you’re renting doesn’t mean you can’t spiff up the place! We asked, and this landlord removed all the carpet in the house to reveal a beautiful wood floor that they graciously refinished, and they let us paint the walls! We filled the walls with art made by artist friends and family members. The furniture for this project was all hand-me-downs, Facebook Marketplace, and Craigslist finds. We reupholstered the dining chairs with green velvet, used a mix of antique rugs and carpet tiles, and finished it with a fun and personal blend of decor.
 Hammer & Hand
H&H and Marty Buckenmeyer of Buckenmeyer Architecture teamed up to build a 460 SF addition to a Sellwood Cape Cod home for three generations of a growing family. H&H removed a small garage and built the “landlord suite” in its place. The team converted the back bedroom of the main house into a living room with a kitchenette while the new addition contains a bedroom and walk-in closet. H&H also reconfigured the driveway to make room for both families’ cars.
Photography by Jeff Amram Photography.

 A Stylish Life, CA
Our client rents a condo in an awesome location on Mission Bay in San Diego. We wanted to play up the watery hues of her view while staying within her limits as a renter. We painted the space, replaced the interior doors (with landlords permission) and brought in additional furniture and accessories to reflect our client's blend of sophistication and beach charm.
This space was formerly used for a laundry space, but current HOA rules won't allow in-unit W/D units. We repurposed this area to a home bar outfitted with pretty glassware and a dual zone wine fridge.
Shannon Bailey - Lil Bird Photography
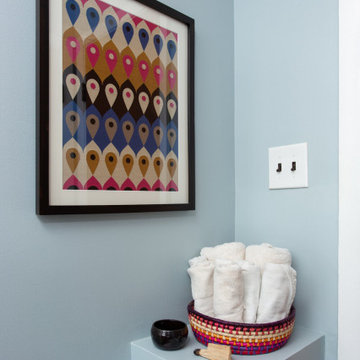 Haus of León
Just because you’re renting doesn’t mean you can’t spiff up the place! We asked, and this landlord removed all the carpet in the house to reveal a beautiful wood floor that they graciously refinished, and they let us paint the walls! We filled the walls with art made by artist friends and family members. The furniture for this project was all hand-me-downs, Facebook Marketplace, and Craigslist finds. We reupholstered the dining chairs with green velvet, used a mix of antique rugs and carpet tiles, and finished it with a fun and personal blend of decor.
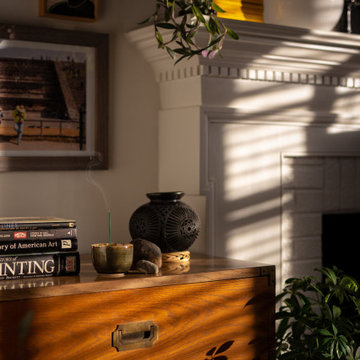 Haus of León
Just because you’re renting doesn’t mean you can’t spiff up the place! We asked, and this landlord removed all the carpet in the house to reveal a beautiful wood floor that they graciously refinished, and they let us paint the walls! We filled the walls with art made by artist friends and family members. The furniture for this project was all hand-me-downs, Facebook Marketplace, and Craigslist finds. We reupholstered the dining chairs with green velvet, used a mix of antique rugs and carpet tiles, and finished it with a fun and personal blend of decor.

![Design Fixation [Faith Provencher]](https://st.hzcdn.com/fimgs/07a3fbf7003fc8b3_6655-w32-h32-b0-p0--.jpg) Design Fixation [Faith Provencher]
Design Fixation [Faith Provencher]Photo: Faith Towers Media © 2015 Houzz
Example of a transitional bedroom design in Boston
Example of a transitional bedroom design in Boston
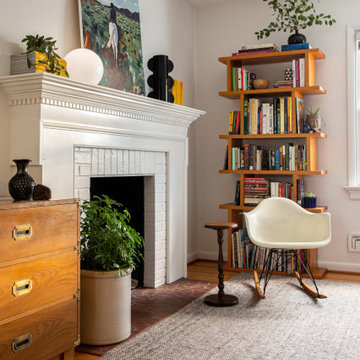 Haus of León
Just because you’re renting doesn’t mean you can’t spiff up the place! We asked, and this landlord removed all the carpet in the house to reveal a beautiful wood floor that they graciously refinished, and they let us paint the walls! We filled the walls with art made by artist friends and family members. The furniture for this project was all hand-me-downs, Facebook Marketplace, and Craigslist finds. We reupholstered the dining chairs with green velvet, used a mix of antique rugs and carpet tiles, and finished it with a fun and personal blend of decor.

 Carrie Hayward Design
When we moved in, the landlords helped us remove approximately 85 bazillion sets of mismatched, ill-fitting louvred doors, including one that only partially covered these shelves and was the first thing you saw upon entering the bedroom. I designed the bi-fold doors and had them created by Mike Z Designs.
Photo © Bethany Nauert
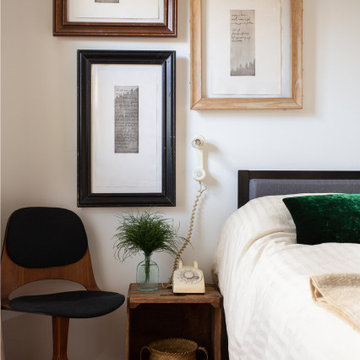 Haus of León
Just because you’re renting doesn’t mean you can’t spiff up the place! We asked, and this landlord removed all the carpet in the house to reveal a beautiful wood floor that they graciously refinished, and they let us paint the walls! We filled the walls with art made by artist friends and family members. The furniture for this project was all hand-me-downs, Facebook Marketplace, and Craigslist finds. We reupholstered the dining chairs with green velvet, used a mix of antique rugs and carpet tiles, and finished it with a fun and personal blend of decor.
 Hammer & Hand
H&H and Marty Buckenmeyer of Buckenmeyer Architecture teamed up to build a 460 SF addition to a Sellwood Cape Cod home for three generations of a growing family. H&H removed a small garage and built the “landlord suite” in its place. The team converted the back bedroom of the main house into a living room with a kitchenette while the new addition contains a bedroom and walk-in closet. H&H also reconfigured the driveway to make room for both families’ cars.
Photography by Jeff Amram Photography.
 Hammer & Hand
H&H and Marty Buckenmeyer of Buckenmeyer Architecture teamed up to build a 460 SF addition to a Sellwood Cape Cod home for three generations of a growing family. H&H removed a small garage and built the “landlord suite” in its place. The team converted the back bedroom of the main house into a living room with a kitchenette while the new addition contains a bedroom and walk-in closet. H&H also reconfigured the driveway to make room for both families’ cars.
Photography by Jeff Amram Photography.
 Hammer & Hand
H&H and Marty Buckenmeyer of Buckenmeyer Architecture teamed up to build a 460 SF addition to a Sellwood Cape Cod home for three generations of a growing family. H&H removed a small garage and built the “landlord suite” in its place. The team converted the back bedroom of the main house into a living room with a kitchenette while the new addition contains a bedroom and walk-in closet. H&H also reconfigured the driveway to make room for both families’ cars.
Photography by Jeff Amram Photography.
 Hammer & Hand
H&H and Marty Buckenmeyer of Buckenmeyer Architecture teamed up to build a 460 SF addition to a Sellwood Cape Cod home for three generations of a growing family. H&H removed a small garage and built the “landlord suite” in its place. The team converted the back bedroom of the main house into a living room with a kitchenette while the new addition contains a bedroom and walk-in closet. H&H also reconfigured the driveway to make room for both families’ cars.
Photography by Jeff Amram Photography.
 Hammer & Hand
H&H and Marty Buckenmeyer of Buckenmeyer Architecture teamed up to build a 460 SF addition to a Sellwood Cape Cod home for three generations of a growing family. H&H removed a small garage and built the “landlord suite” in its place. The team converted the back bedroom of the main house into a living room with a kitchenette while the new addition contains a bedroom and walk-in closet. H&H also reconfigured the driveway to make room for both families’ cars.
Photography by Jeff Amram Photography.
9