
Search results for "Language models" in Home Design Ideas

 User
UserAnother view (looking into the closet area) of the freshly painted wood floor.
Inspiration for a mid-sized transitional master painted wood floor bedroom remodel with gray walls and no fireplace
Inspiration for a mid-sized transitional master painted wood floor bedroom remodel with gray walls and no fireplace



 Luxe Architectural
~ Get the custom, high-end, raised panel look quickly and easily with our Patent Pending door moulding kits for flat panel doors! ~
To install your door moulding kit, all you have to do is:
- measure/mark (instructions and worksheet included)
- remove the protective backing from the adhesive
- attach to your door (for permanent application caulk around the edges)
Voilà! An instant transformation! There’s no noise, power tools, gluing or nails required- Just caulk around the edges. “It’s easy to add a little luxe in your home!"
Find the right local pro for your project
 NUsonian House
Builder: NUsonian House Architect: Noah Riley / Riley Design Studio Photo: Marek Poray
Entryway - modern entryway idea in Austin
Entryway - modern entryway idea in Austin

 A Plus Gutter Systems
A Plus Gutter Systems Inc.
Example of a tuscan exterior home design in Los Angeles
Example of a tuscan exterior home design in Los Angeles
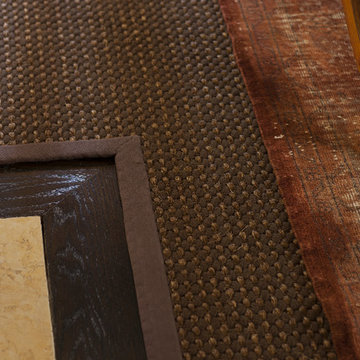
 Heather Garrett Design
Office Floor Detail
Inspiration for a transitional home design remodel in Dallas
Inspiration for a transitional home design remodel in Dallas



Sponsored
Sunbury, OH

J.Holderby - Renovations
Franklin County's Leading General Contractors - 2X Best of Houzz!

 Holly Viane Interiors, LLC
HVI
Mid-sized urban medium tone wood floor and brown floor home design photo in Los Angeles with white walls and a medium wood front door
Mid-sized urban medium tone wood floor and brown floor home design photo in Los Angeles with white walls and a medium wood front door

 Hidden Creek Landscaping, Inc.
Architectural Photography By Trevor Boyle Studio
Inspiration for a large mediterranean infinity stone and custom-shaped exterior home remodel in Columbus
Inspiration for a large mediterranean infinity stone and custom-shaped exterior home remodel in Columbus
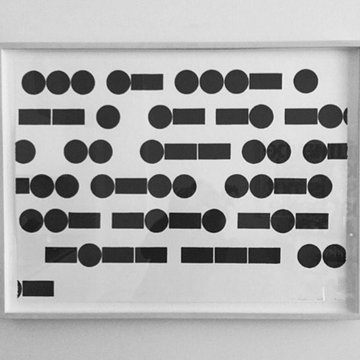






 The Green Room Landscape Architecture
next project
previous project
In the historic community of Casa Blanca in Paradise Valley sits this beautiful and simplistic garden--one that is both secluded and peaceful due to its walled-in enclosures. The elegant foliage palette harmonizes outdoor living at its finest. Cast concrete slabs set the rhythm for the space while succulents and trailing herbs sneak through the hardscape breaks. The sense of privacy and calm created by the vined walls is unparalleled, especially when juxtaposed with the uplifting color from the fields of flax surrounding this truly unique secret garden in the Sonoran Desert.



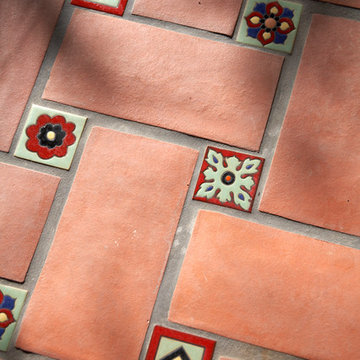
 Mission Tile West Showrooms
The tiles used in this project are from Mission Tile West's Revival Collection.

 Eisenbrandt Companies
Notably centered to capture all reflections, this intentionally-crafted knotty pine vanity and linen closet illuminates the space with intricate millwork and finishes. A perfect mix of metals and tiles with keen details to bring this vision to life! Custom black grid shower glass anchors the depth of the room with calacatta and arabascato marble accents. Chrome fixtures and accessories with pops of champagne bronze. Shaker-style board and batten trim wraps the walls and vanity mirror to bring warm and dimension.

 BETWIXTdesign - Landscape & Interior Design
Photo of a mid-sized tropical drought-tolerant and full sun backyard concrete paver landscaping in San Diego.







 Harvest Timber Specialty Products
B Glen Ehrhardt
Large traditional beige two-story wood gable roof idea in Seattle with a shingle roof
Large traditional beige two-story wood gable roof idea in Seattle with a shingle roof
17