
Search results for "Languished" in Home Design Ideas

 JLF & Associates, Inc.
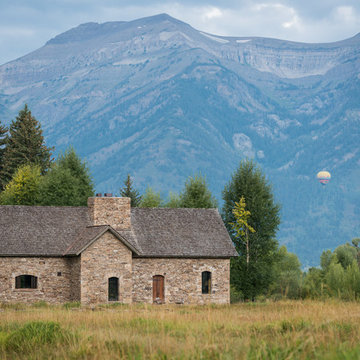
A creamery, built in the 1880s on the golden plains of central Montana, left to languish, roofless and abandoned. A lonely ruin now reborn as an ethereal emblem of timeless design. The anonymous Scottish stonemasons who originally laid the two-foot-thick walls would be proud of its resurrection as a custom residence rich with soul.
 JLF & Associates, Inc.
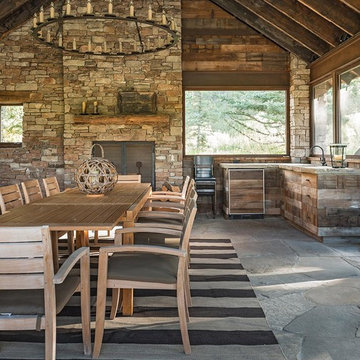
A creamery, built in the 1880s on the golden plains of central Montana, left to languish, roofless and abandoned. A lonely ruin now reborn as an ethereal emblem of timeless design. The anonymous Scottish stonemasons who originally laid the two-foot-thick walls would be proud of its resurrection as a custom residence rich with soul.
Find the right local pro for your project
 JLF & Associates, Inc.

A creamery, built in the 1880s on the golden plains of central Montana, left to languish, roofless and abandoned. A lonely ruin now reborn as an ethereal emblem of timeless design. The anonymous Scottish stonemasons who originally laid the two-foot-thick walls would be proud of its resurrection as a custom residence rich with soul.

 Architectural Resource LLC
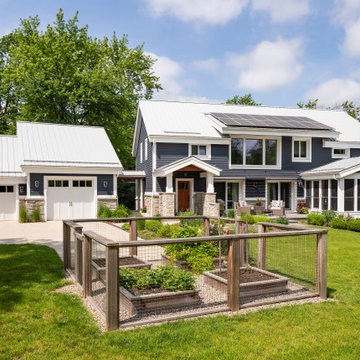
Wanting to get as close to net- zero as possible, our clients came to us with a desire to create a home that would accommodate their growing family while walking lighter on the earth and living in a healthier home. A collaborative process with the clients, architect and Meadowlark resulted in a stunning energy-efficient home that seamlessly melds with the aesthetic of the classic Ann Arbor neighborhood where it’s situated.
Architecture: Architectural Resource
Photography: Joshua Caldwell
 JLF & Associates, Inc.
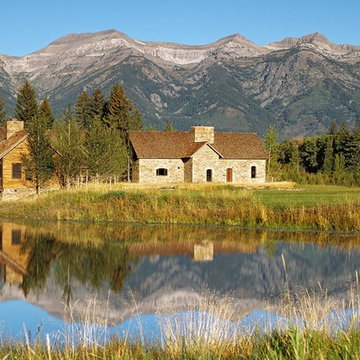
A creamery, built in the 1880s on the golden plains of central Montana, left to languish, roofless and abandoned. A lonely ruin now reborn as an ethereal emblem of timeless design. The anonymous Scottish stonemasons who originally laid the two-foot-thick walls would be proud of its resurrection as a custom residence rich with soul.

 JLF & Associates, Inc.

A creamery, built in the 1880s on the golden plains of central Montana, left to languish, roofless and abandoned. A lonely ruin now reborn as an ethereal emblem of timeless design. The anonymous Scottish stonemasons who originally laid the two-foot-thick walls would be proud of its resurrection as a custom residence rich with soul.
 JLF & Associates, Inc.
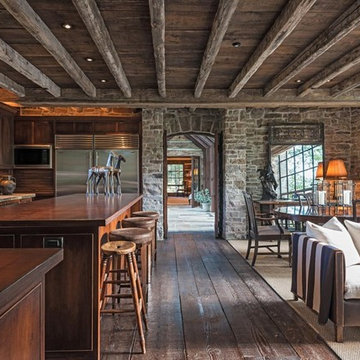
A creamery, built in the 1880s on the golden plains of central Montana, left to languish, roofless and abandoned. A lonely ruin now reborn as an ethereal emblem of timeless design. The anonymous Scottish stonemasons who originally laid the two-foot-thick walls would be proud of its resurrection as a custom residence rich with soul.
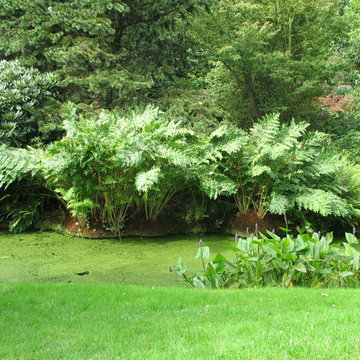
 Esther Westerveld
Osmunda Regalis / Royal Fern
Arboretum Trompenburg - Rotterdam
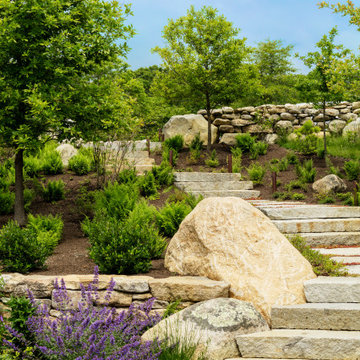
Design ideas for a landscaping in Other.
Design ideas for a landscaping in Other.
 JLF & Associates, Inc.
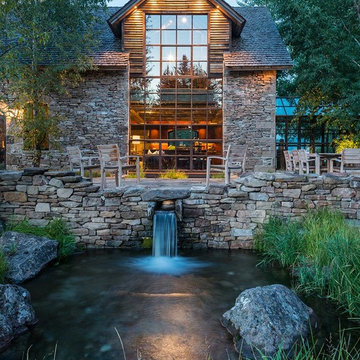
A creamery, built in the 1880s on the golden plains of central Montana, left to languish, roofless and abandoned. A lonely ruin now reborn as an ethereal emblem of timeless design. The anonymous Scottish stonemasons who originally laid the two-foot-thick walls would be proud of its resurrection as a custom residence rich with soul.
 JLF & Associates, Inc.
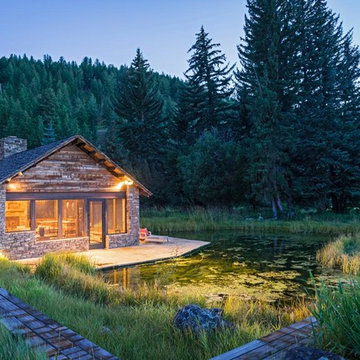
A creamery, built in the 1880s on the golden plains of central Montana, left to languish, roofless and abandoned. A lonely ruin now reborn as an ethereal emblem of timeless design. The anonymous Scottish stonemasons who originally laid the two-foot-thick walls would be proud of its resurrection as a custom residence rich with soul.

 JLF & Associates, Inc.
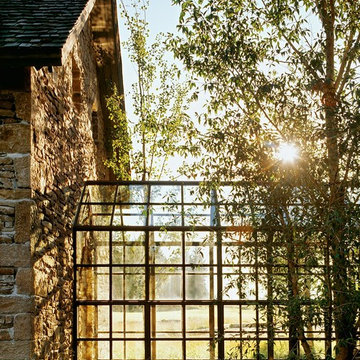
A creamery, built in the 1880s on the golden plains of central Montana, left to languish, roofless and abandoned. A lonely ruin now reborn as an ethereal emblem of timeless design. The anonymous Scottish stonemasons who originally laid the two-foot-thick walls would be proud of its resurrection as a custom residence rich with soul.

 Ann Lowengart Interiors
This media room is personalized with a wall that features a past Christmas card photo of the homeowners' children, made possible by custom wallpaper. Its sepia tone palette is complemented with suede wallpaper on the adjoining walls. A sectional was chosen to provide ample seating, allowing the entirety of the client’s family to relax and hang out together in one place. A mirror was positioned over the sectional to allow for bay views from any seat.
Photo credit: David Duncan Livingston
 Holzman Interiors, Inc.
Robert Englebright
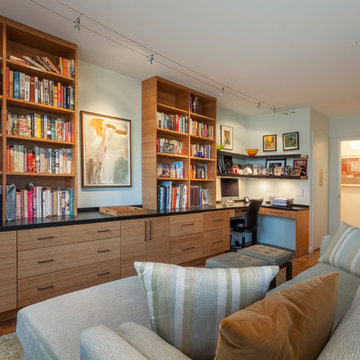
Example of a large trendy open concept light wood floor family room library design in New York with white walls, a media wall and no fireplace
Example of a large trendy open concept light wood floor family room library design in New York with white walls, a media wall and no fireplace
 JTM Interiors, LLC
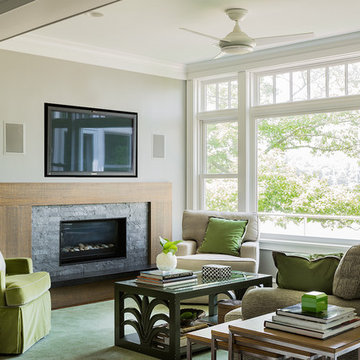
Originally, a fireplace wall sat where this sofa sits now. The owners utilized only a narrow seating area between the fireplace wall and the windows, languishing the other two-thirds of this living space Working with an architect and contractor we recreated this space by repositioning the fireplace. JTM Interiors worked to 'open' this space while still maintaining a sense of intimacy with architectural details, built-in cabinets, furniture layout and custom designed rugs and tables. Now the family uses this space to watch television (hidden behind the Marc Civitarese painting), do homework or just sit and take in the gorgeous harbor view...sigh....
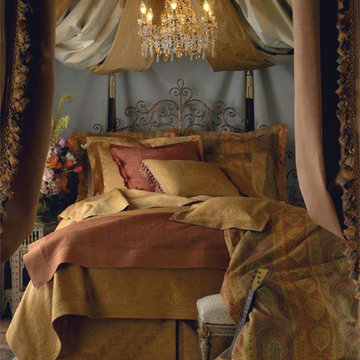
 DELADORA FINE LINEN
Rich, romantic and spicy - Taj is a temptress. Earthy tones of curry, rust, sage and terracotta
bring out your exotic nature. Intricately patterned, vibrantly colored, yarn dyed cotton Taj stirs thoughts of fragrant spice routes and clandestine meetings. Rare Rupia silk quilt
languishes at the end of the bed while silky Giava sheets whisper of warm, exotic breezes.
Tempt yourself - or someone you love - with handmade silk, sleek sateen and Taj.
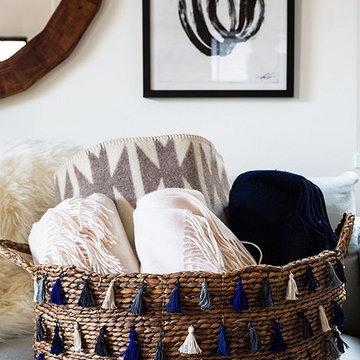
 One Kings Lane
Rather than letting blankets languish in your linen closet (where they’ll never see the light of day) or tucking one around your couch (which might be too bold a statement), roll them up in a pretty basket so that they add a touch of color and are easily accessible on movie night.
Photo by Nicole LaMotte
1