
Search results for "Lantern" in Home Design Ideas

 Sheryl Stringer
Hanging Custom Gas Lantern, Hanging Gas Light, Hanging Custom Gas Lights, Custom Outdoor Gas Lighting, Custom Gas Lamp, Custom Gas Sconce
Inspiration for a modern porch remodel in Denver
Inspiration for a modern porch remodel in Denver

 Faust Development Group LLC
A great example of the St. James Sweetwater Copper Lantern which is usually used as an outdoor gas lantern being used as an indoor pendant light to add elegant rustic lighting to a foyer or entryway. Using a chain pendant and a Edison Base Bulb in medium or dark patina adds accent to the wood and metal rustic decor entryway.

Find the right local pro for your project
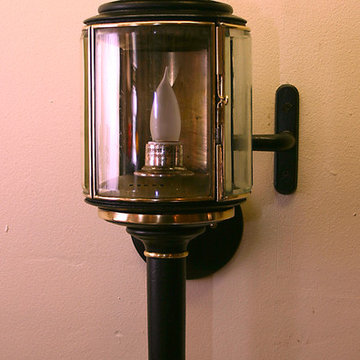
 Two if by Sea Gallery
Completed Restoration by Two if by Sea Gallery. Ballston Spa, NY
Home design - traditional home design idea in Boston
Home design - traditional home design idea in Boston

 HomeClick
Currey and Company Beesthorpe 4 Light Lantern in Pyrite Bronze/Chestnut
A rustic wrought iron and wood combination lantern, similar to the form of a bird's cage. A bronze finish gives the iron a sophisticated look. The chestnut wood is wrapped in a rustic twisted iron rope at the connection points of the iron arms. Four elegant lights are floating from a central orb in the middle of the lantern. The smooth lines of the Beesthorpe Lantern are enriched by a Pyrite Bronze finish.

 Anne Paul
Interesting lighting adds a fun accent to the space
Example of a transitional kitchen design in Raleigh
Example of a transitional kitchen design in Raleigh

 Three Doors LLC
Linda Brown Design & Ben Glass Photography
Example of a mid-sized classic u-shaped medium tone wood floor and brown floor enclosed kitchen design in Houston with a farmhouse sink, recessed-panel cabinets, beige cabinets, beige backsplash, paneled appliances, an island, quartzite countertops and wood backsplash
Example of a mid-sized classic u-shaped medium tone wood floor and brown floor enclosed kitchen design in Houston with a farmhouse sink, recessed-panel cabinets, beige cabinets, beige backsplash, paneled appliances, an island, quartzite countertops and wood backsplash



 Carpenter & MacNeille
Richard Mandelkorn Photography
Niles-Scott Interiors
Example of a transitional medium tone wood floor foyer design in Boston with beige walls and a white front door
Example of a transitional medium tone wood floor foyer design in Boston with beige walls and a white front door

 Sheryl Stringer
Sheryl's V Style Lanterns with Steel Brackets and Steel Top Curls
Inspiration for a transitional exterior home remodel in Houston
Inspiration for a transitional exterior home remodel in Houston
 Sheryl Stringer
Sheryl's Plantation Style Lanterns with Solid Tops, sherylstringer@me.com
Transitional entryway photo in Houston
Transitional entryway photo in Houston

 Bret Franks Construction, Inc.
Nancy Nolan
Example of a classic deck design in Little Rock with a fire pit and decking
Example of a classic deck design in Little Rock with a fire pit and decking

Sponsored
Columbus, OH

Wannemacher Interiors
Customized Award-Winning Interior Design Solutions in Franklin Cnty OH

 Mark P. Finlay Architects, AIA
Photo Credit: Nancy Hill
Claw-foot bathtub - mid-sized cottage master medium tone wood floor claw-foot bathtub idea in New York with a pedestal sink and beige walls
Claw-foot bathtub - mid-sized cottage master medium tone wood floor claw-foot bathtub idea in New York with a pedestal sink and beige walls
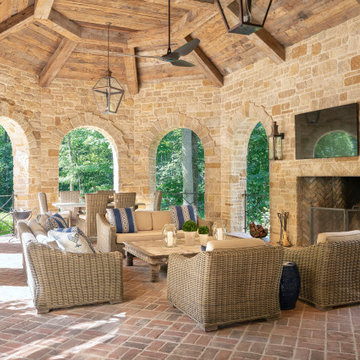
 BEVOLO GAS & ELECTRIC LIGHTS
The Bevolo Governor® Lantern is inspired by a historic colonial fixture design. The fixture's tall, masculine nature complements a number of architectural styles. It is best when used to address vertical architectural elements such as columns and French doors. The Governor® Original Bracket is available in natural gas, liquid propane, and electric.
Standard Lantern Sizes
Height Width
24.0" 7.0" 7.0"
30.0" 8.75" 8.75"
36.0" 10.5" 10.5"
 Sheryl Stringer
, www.gaslanternsandlights.com
Example of a trendy exterior home design in Houston
Example of a trendy exterior home design in Houston
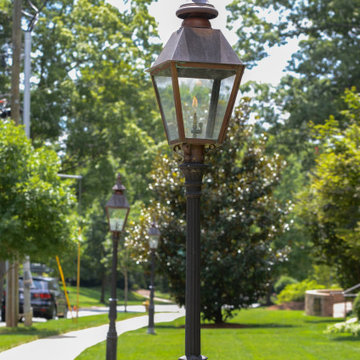

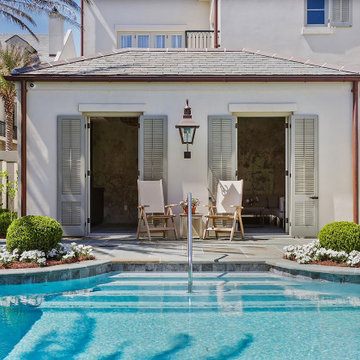 BEVOLO GAS & ELECTRIC LIGHTS
The Brennan's Bracket allows the Napoleon House to be projected off the wall. A stunning profile is created when the Napoleon House is put on the Brennan's Bracket. This fixture is available in natural gas, liquid propane, and electric.
Standard Lantern Sizes
Height Width Depth
25.0" 13.25" 13.25"
33.0" 17.75" 17.75"

 Middlefork Luxury Home Builders
This brick and limestone, 6,000-square-foot residence exemplifies understated elegance. Located in the award-wining Blaine School District and within close proximity to the Southport Corridor, this is city living at its finest!
The foyer, with herringbone wood floors, leads to a dramatic, hand-milled oval staircase; an architectural element that allows sunlight to cascade down from skylights and to filter throughout the house. The floor plan has stately-proportioned rooms and includes formal Living and Dining Rooms; an expansive, eat-in, gourmet Kitchen/Great Room; four bedrooms on the second level with three additional bedrooms and a Family Room on the lower level; a Penthouse Playroom leading to a roof-top deck and green roof; and an attached, heated 3-car garage. Additional features include hardwood flooring throughout the main level and upper two floors; sophisticated architectural detailing throughout the house including coffered ceiling details, barrel and groin vaulted ceilings; painted, glazed and wood paneling; laundry rooms on the bedroom level and on the lower level; five fireplaces, including one outdoors; and HD Video, Audio and Surround Sound pre-wire distribution through the house and grounds. The home also features extensively landscaped exterior spaces, designed by Prassas Landscape Studio.
This home went under contract within 90 days during the Great Recession.
Featured in Chicago Magazine: http://goo.gl/Gl8lRm
Jim Yochum
 Sheryl Stringer
Sheryl's Plantation Style Lanterns with Solid Tops, sherylstringer@me.com
Inspiration for a transitional entryway remodel in Houston
Inspiration for a transitional entryway remodel in Houston
153