
Search results for "Lantern" in Home Design Ideas


 Peabody Landscape Group
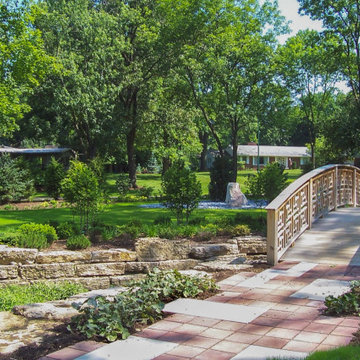
This angle connects the bridge, stone channel, paver path, lantern, clipped planting, and lawn across the garden. Worthington, Ohio. Full project: https://peabodylandscape.com/portfolio/japanese-zen-garden/

 LuxeHome
Elegant kitchen photo in Chicago with glass-front cabinets, marble countertops, white backsplash, an island, white cabinets and marble backsplash
Find the right local pro for your project

 Pecoy Homes and Remodeling
The natural stone and wood make this bar warm and inviting. The perfect place to entertain guests.
Inspiration for a large craftsman single-wall wet bar remodel in Boston with shaker cabinets and dark wood cabinets
Inspiration for a large craftsman single-wall wet bar remodel in Boston with shaker cabinets and dark wood cabinets


 The Anderson Studio of Architecture & Design
Nestled in the dunes on a double ocean front lot, the interior of this magnificent home is comprised of bespoke furnishings designed and built for each space. Carefully selected antiques and eclectic artwork blend colors and textures to create a comfortable, fresh palette balancing formality with a touch of whimsy granting the classic architecture an unexpected and lighthearted feel.
Photography: Dana Hoff



 Browdy & Browdy
Beach style l-shaped dark wood floor and brown floor kitchen photo in Jacksonville with an undermount sink, white cabinets, white backsplash, subway tile backsplash, stainless steel appliances, an island and recessed-panel cabinets


 Sage Landscape Contractors Inc
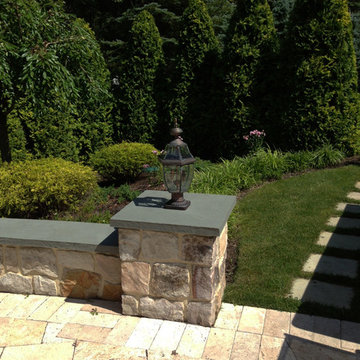
Stepping stone walkway leading to patio with natural stone and bluestone seating wall terminating in lantern-topped pillar.
Home design - transitional home design idea in New York
Home design - transitional home design idea in New York

 DeRosa Builders LLC
Elegant eat-in kitchen photo in New York with glass-front cabinets, white cabinets, marble countertops, white backsplash and subway tile backsplash

 Stewart Custom Homes
This is a showcase home by Larry Stewart Custom Homes. We are proud to highlight this Tudor style luxury estate situated in Southlake TX.
Example of a large classic two-story stone gable roof design in Dallas with a shingle roof
Example of a large classic two-story stone gable roof design in Dallas with a shingle roof

Example of a beach style light wood floor bedroom design in San Diego with white walls and no fireplace

Sponsored
Columbus, OH

Wannemacher Interiors
Customized Award-Winning Interior Design Solutions in Franklin Cnty OH


 LGB Interiors
Robert Clark Photography
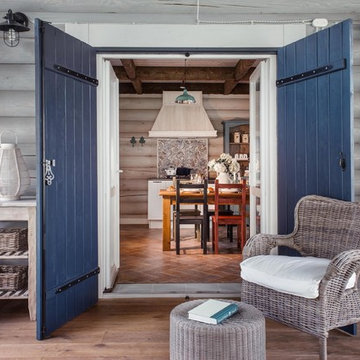
Patio - traditional backyard patio idea in Orlando with a pergola
Patio - traditional backyard patio idea in Orlando with a pergola

 KDW Home/Kitchen Designworks
Anthony Hall
Kitchen - traditional medium tone wood floor kitchen idea in Richmond with a farmhouse sink, recessed-panel cabinets, white cabinets, gray backsplash, stainless steel appliances and an island
Kitchen - traditional medium tone wood floor kitchen idea in Richmond with a farmhouse sink, recessed-panel cabinets, white cabinets, gray backsplash, stainless steel appliances and an island
 Blue Cypress Design Build
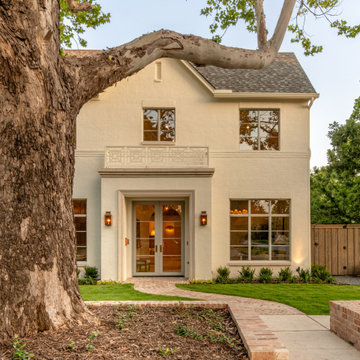
Lantern sconces and a decorative balcony railing mark the front entry.
Example of a classic exterior home design in Dallas
Example of a classic exterior home design in Dallas

 Lantern & Scroll
John Street black lantern in a mountain home with an open mountain view. A beautiful black stone fireplace with black countertops and hardwood flooring

 DEANE Inc | Distinctive Design & Cabinetry
This beautiful home has been in the client’s family for years, and recently was taken over by the next generation for a stunning renovation. The new floor plan design made more effective use of the space, accommodating multiple needs into the kitchen. The new layout created an open galley kitchen with a 13 1/2′ Island with seating at each end, a cool-grey custom banquette with 2 tables. Durable Mitered Honed Quartz countertops were selected to contrast the Walnut 2 1/4″ thick wood Counters, and a custom hood crowns the Wolf range. A SubZero refrigerator and wine cooler along with dual Miele dishwashers and speed oven complete the kitchen.

 Kari Whitman
Bathroom - industrial dark wood floor bathroom idea in Denver with a two-piece toilet and a wall-mount sink
190