
Search results for "Lantern" in Home Design Ideas
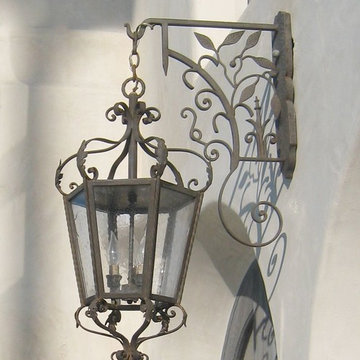


 Stonebuilt Homes
Inspiration for a large rustic master porcelain tile and beige floor claw-foot bathtub remodel in Calgary with recessed-panel cabinets, dark wood cabinets, gray walls, an undermount sink, marble countertops and white countertops

 CLASS DESIGN HOME
Reference: 1012403
Top collection standing robe hook. Very decorative. Also can use as coat or hat hook.
Made of brass and polished 24K gold plated.
Designed and manufactured in Spain.
Find the right local pro for your project

 JD's All About Home
Jennifer Davenport
Eat-in kitchen - mid-sized traditional galley medium tone wood floor eat-in kitchen idea in Nashville with raised-panel cabinets, black cabinets, granite countertops, beige backsplash, stone tile backsplash and an island
Eat-in kitchen - mid-sized traditional galley medium tone wood floor eat-in kitchen idea in Nashville with raised-panel cabinets, black cabinets, granite countertops, beige backsplash, stone tile backsplash and an island
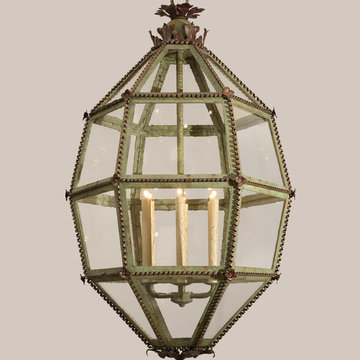
 Paul Ferrante
Item #4055L Hassler Lantern by Paul Ferrante
Example of a tuscan home design design in Los Angeles
Example of a tuscan home design design in Los Angeles
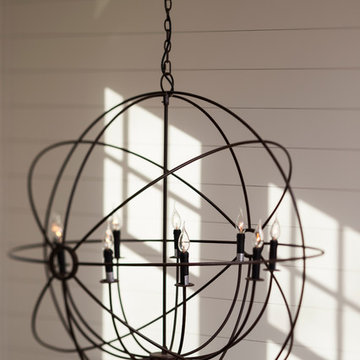






 User
Influenced by rustic candle lanterns, this farmhouse chandelier full of nostalgic touch is a profound reward for your room decors. Carefully carved wood forms the hollow flower pattern and works so well with rust metal to produce this tasteful classic design. Light up the four candlelight inside, whether in day or night, it will spread the attractive glow between the lantern. Used singly or in multiple, it looks fabulous in foyers, dining rooms, living rooms, kitchens, and more.
- Materials: Metal, Wood
- Finish: Rust
- Diameter: 18.9" (480mm)
- Body Height: 28.3" (720mm)
- Chain Length: 39.4"/1000mm (adjustable, contact us if you need longer)
- Bulbs: 4 x 40W incandescent E12 (not included)
- Assembly Instructions: This fixture does need to be hard-wired. Minimal assembly is required. Professional installation is recommended.



 Archadeck of Chicagoland
What a stunning project to complete the home! This patio features Belgard Cambridge Cobble pavers in Costwold Mist, which nicely matches the home’s color. A double grill surround, bar with limestone counter, and built in fire pit all make this the perfect space for cooking, dining, and enjoying the outdoors. The solid dark stripe we added to the double grill surround, bar, and Weston wall truly makes the project pop. The Weston wall defines the patio from the rest of the yard and makes the space more private and enclosed. The lighting featured throughout the project along with the fire pit will allow the homeowners to enjoy the area after the sun goes down. This patio was custom designed and built by Archadeck of Chicagoland.

 Bricks and Stones Supply
Traditional Style Fire Feature - the Prescott Fire Pit - using Techo-Bloc's Prescott wall & Piedimonte cap.
Example of a mid-sized transitional backyard tile patio design in Philadelphia with a fire pit and no cover
Example of a mid-sized transitional backyard tile patio design in Philadelphia with a fire pit and no cover
 John Sutton Photography
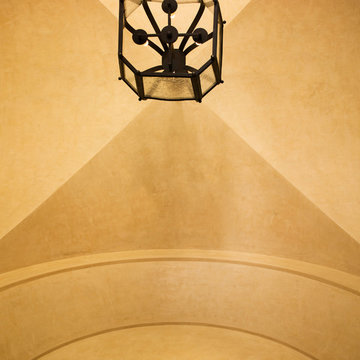
Inspiration for a mediterranean home design remodel in San Francisco
Inspiration for a mediterranean home design remodel in San Francisco

Sponsored
Columbus, OH

Wannemacher Interiors
Customized Award-Winning Interior Design Solutions in Franklin Cnty OH

 Feedback Sports
Stripped down to the bones, here is our Velo Cache.
Home design - mid-sized industrial attached two-car home design idea in Denver
Home design - mid-sized industrial attached two-car home design idea in Denver
 Antique Farmhouse
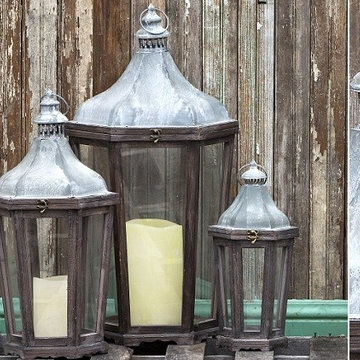
Crafted of reclaimed wood, metal and glass, this beautiful Lantern exudes beauty and charm with its timeworn look. Simply designed after historic European alleyways lanterns, they are styled for maximum versatility.
Made of wood, metal and glass.
Dimensions: 7" x 15" H, 10" x 23"H, 14" x 32"H.

 Darcy Bean Custom Construction Inc.
Beautiful incandecent pendant light fixtures warmly illuminate the space. The reproduction appearance is loosely inspired by the 20th century Industrial Revolution. This lighting choice adds an industrial-inspired aesthetic to the home while adding flair and fun to classic, traditional decor.
Buras Photography


 Jonathan Kost, Architect
Antique Barn frame resized and converted into a guest and pool house in upstate New York.
Inspiration for a rustic gray wood exterior home remodel in New York
Inspiration for a rustic gray wood exterior home remodel in New York

 Dean Thomas Design Group
Built by Kodiak Custom Homes
Large transitional beige two-story stone house exterior idea in Calgary with a hip roof and a shingle roof
Large transitional beige two-story stone house exterior idea in Calgary with a hip roof and a shingle roof
248