
Search results for "Large booming" in Home Design Ideas

 Atelier BOOM TOWN
Steve Montpetit, photographe
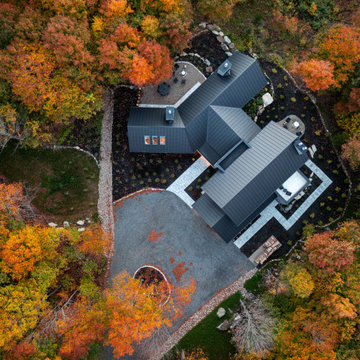
Example of a large trendy black two-story wood gable roof design in Montreal with a metal roof
Example of a large trendy black two-story wood gable roof design in Montreal with a metal roof
 Atelier BOOM TOWN
photographer: Vincent Brillant
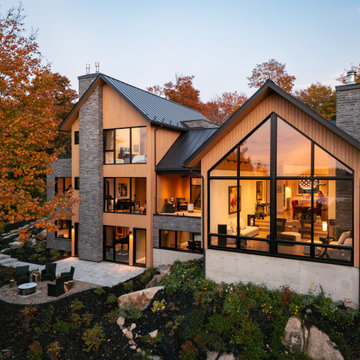
Large trendy yellow three-story mixed siding gable roof photo in Montreal with a metal roof and a black roof
Large trendy yellow three-story mixed siding gable roof photo in Montreal with a metal roof and a black roof
 Atelier BOOM TOWN
photographer: Vincent Brillant
Large contemporary yellow three-story mixed siding gable roof idea in Montreal with a metal roof and a black roof
Large contemporary yellow three-story mixed siding gable roof idea in Montreal with a metal roof and a black roof
Find the right local pro for your project
 Atelier BOOM TOWN
photographer: Vincent Brillant
Inspiration for a large contemporary yellow three-story mixed siding gable roof remodel in Montreal with a metal roof and a black roof
Inspiration for a large contemporary yellow three-story mixed siding gable roof remodel in Montreal with a metal roof and a black roof
 Atelier BOOM TOWN
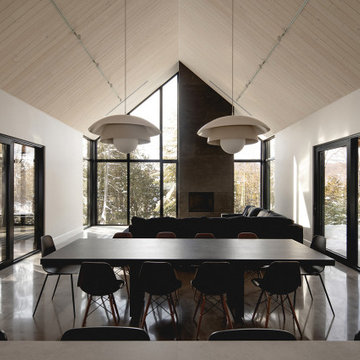
Large trendy concrete floor, gray floor and wood ceiling great room photo in Montreal with white walls, a standard fireplace and a concrete fireplace
 Atelier BOOM TOWN
photographer: Vincent Brillant
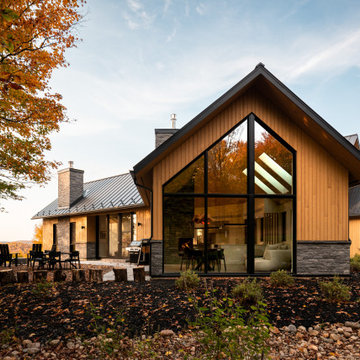
Large contemporary yellow three-story mixed siding gable roof idea in Montreal with a metal roof and a black roof
Large contemporary yellow three-story mixed siding gable roof idea in Montreal with a metal roof and a black roof
 Atelier BOOM TOWN
Steve Montpetit, photographe
Example of a large trendy black two-story mixed siding gable roof design in Montreal with a metal roof
Example of a large trendy black two-story mixed siding gable roof design in Montreal with a metal roof

Sponsored
Columbus, OH

Wannemacher Interiors
Customized Award-Winning Interior Design Solutions in Franklin Cnty OH
 Atelier BOOM TOWN
Inspiration for a mid-sized contemporary concrete floor and gray floor kitchen remodel in Montreal with flat-panel cabinets, white cabinets, quartz countertops, white backsplash, ceramic backsplash, stainless steel appliances, an island and a double-bowl sink

 Jakob Morse Flooring Installation
Luxury Vinyl Planks are a great option for water areas like bathrooms, basements, and kitchens. The technology is advancing so that the product looks and feels like natural products like wood and stone.
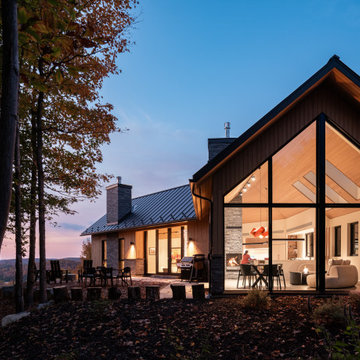 Atelier BOOM TOWN
photographer: Vincent Brillant
Example of a large trendy yellow three-story mixed siding gable roof design in Montreal with a metal roof and a black roof
Example of a large trendy yellow three-story mixed siding gable roof design in Montreal with a metal roof and a black roof
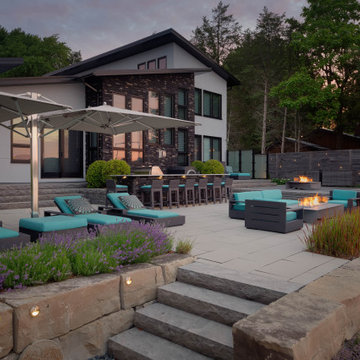
 Wentworth Landscapes
This project is a reflection of modern design and style, and incorporates natural materials and features that had no limitations. Every attention to detail was considered and applied to the design and construction of this waterside beauty.
The property is entered through a long meandering laneway, which is bordered with exposed aggregate concrete banding that visually connects to the parking area and the accenting paver design. On arrival, you are greeted with two very large planter box features that offer plantings of luxuriant seasonal interest and beauty. The perennials, shrubs and trees were all carefully selected to reflect the client’s tastes and lifestyle. The lighting design utilizes a wide variety of strategies and techniques, from shadowing and wall washing, to grazing and moonlighting. The result is a magical night garden that filled with wonder.
The large patio terrace begins with an impressive 17’ long granite bar and outdoor kitchen, great for entertaining and cooking. Whether sunbathing, lounging or hot-tubbing, this outdoor living area is an adult’s paradise ready to be enjoyed. Large, terraced armourstone boulder walls retain and stabilize the shoreline.
The client’s morning typically begins with a dip in the hot tub with its automated cover, and is an easy trek in the winter as the patio terrace has an in-ground heating system to keep the snow and ice clear. The furniture was specifically planned from the initial design, as sunbathing loungers, couches/armchairs and barstools are all matching and unified. Key landscape features from previous gardens were incorporated into this property, including their beloved NestRest hanging over the water’s edge. This unique focal point is anchored and cantilevered through a custom mast and boom system, reflecting the client’s love for sailing.
The end result of this project is the epitome taste, style and a persistent dedication towards perfection.


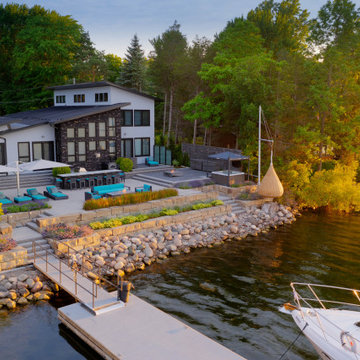 Wentworth Landscapes
This project is a reflection of modern design and style, and incorporates natural materials and features that had no limitations. Every attention to detail was considered and applied to the design and construction of this waterside beauty.
The property is entered through a long meandering laneway, which is bordered with exposed aggregate concrete banding that visually connects to the parking area and the accenting paver design. On arrival, you are greeted with two very large planter box features that offer plantings of luxuriant seasonal interest and beauty. The perennials, shrubs and trees were all carefully selected to reflect the client’s tastes and lifestyle. The lighting design utilizes a wide variety of strategies and techniques, from shadowing and wall washing, to grazing and moonlighting. The result is a magical night garden that filled with wonder.
The large patio terrace begins with an impressive 17’ long granite bar and outdoor kitchen, great for entertaining and cooking. Whether sunbathing, lounging or hot-tubbing, this outdoor living area is an adult’s paradise ready to be enjoyed. Large, terraced armourstone boulder walls retain and stabilize the shoreline.
The client’s morning typically begins with a dip in the hot tub with its automated cover, and is an easy trek in the winter as the patio terrace has an in-ground heating system to keep the snow and ice clear. The furniture was specifically planned from the initial design, as sunbathing loungers, couches/armchairs and barstools are all matching and unified. Key landscape features from previous gardens were incorporated into this property, including their beloved NestRest hanging over the water’s edge. This unique focal point is anchored and cantilevered through a custom mast and boom system, reflecting the client’s love for sailing.
The end result of this project is the epitome taste, style and a persistent dedication towards perfection.

Sponsored
Plain City, OH

The Creative Kitchen Company
Columbus Area Kitchen Remodeling and Refacing Professional

 Boom House Interiors LLC
Partial Staging for 4800 sqft residence in San Diego, Ca
Example of a large tuscan formal and enclosed marble floor living room design in San Diego with beige walls, a standard fireplace and no tv
Example of a large tuscan formal and enclosed marble floor living room design in San Diego with beige walls, a standard fireplace and no tv
 Boom House Interiors LLC
Partial Staging for 4800 sqft residence in San Diego, Ca
Example of a large tuscan formal and enclosed marble floor living room design in San Diego with beige walls, a standard fireplace and no tv
Example of a large tuscan formal and enclosed marble floor living room design in San Diego with beige walls, a standard fireplace and no tv
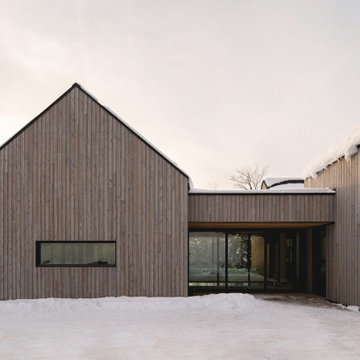
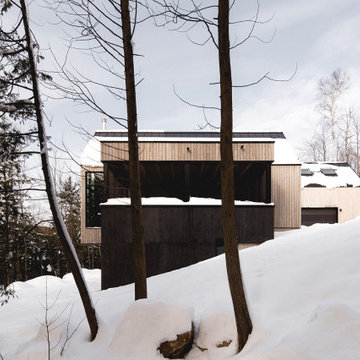 Atelier BOOM TOWN
Example of a large trendy beige three-story wood and clapboard gable roof design in Montreal with a metal roof and a black roof
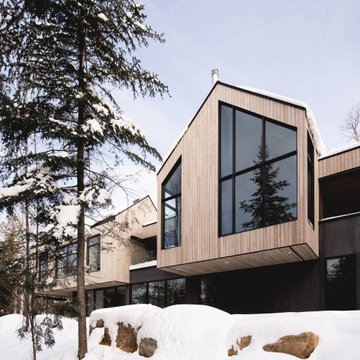
 Atelier BOOM TOWN
Example of a large trendy beige three-story wood and clapboard gable roof design in Montreal with a metal roof and a black roof


 Atelier BOOM TOWN
Inspiration for a large contemporary beige three-story wood and clapboard gable roof remodel in Montreal with a metal roof and a black roof

 place architecture:design
The existing kitchen was small, outdated, and inefficient; the new addition provides a spacious kitchen with flexibility, functionality, and ample cabinet space. The slanted-raised ceiling creates additional height, and works with the oversized windows to flood the room with light. The outdoors are brought into the room, via the framed views of flowers and foliage.
Completing the color palette, is a back-splash of multi-colored green, 2” x 6” Heath Ceramic tiles, installed in a stacked layout.
The three PH 5 pendants, by Louis Poulsen, are centered above the island workspace, adding to the kitchen's clean lines and timeless design. The rich dark-cherry base cabinets make an elegant contrast to the white upper cabinets; the simple chrome door and drawer pulls add to the slight bend toward the modern aesthetic.
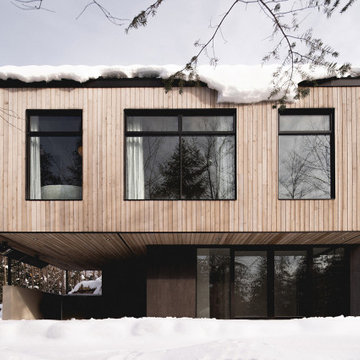 Atelier BOOM TOWN
Large contemporary beige three-story wood and clapboard gable roof idea in Montreal with a metal roof and a black roof
15