
Search results for "Large floor candle lantern" in Home Design Ideas
 Westmark Construction Company
M.James Northern - Northern Exposure Photography

Elegant backyard patio photo in Miami with a roof extension
Elegant backyard patio photo in Miami with a roof extension

 Flambeaux Lighting
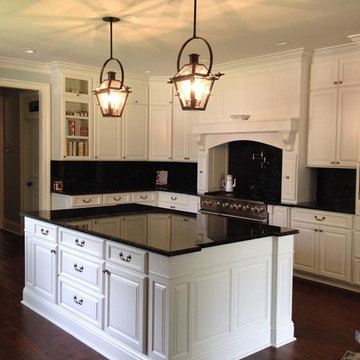
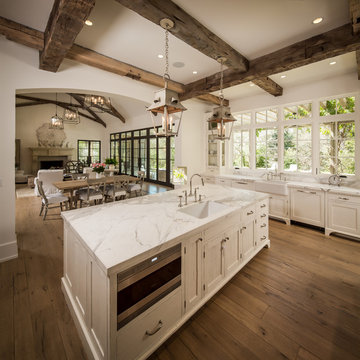
Example of a large transitional u-shaped dark wood floor open concept kitchen design in New Orleans with an undermount sink, raised-panel cabinets, white cabinets, black backsplash, stainless steel appliances and an island
Find the right local pro for your project
 Daniel Contelmo Architects
Photo by: Daniel Contelmo Jr.
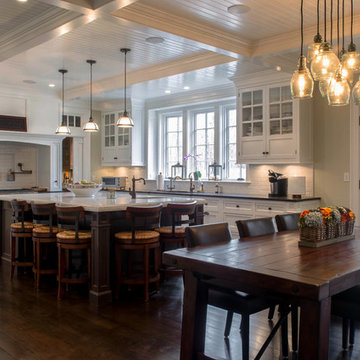
Inspiration for a large timeless u-shaped dark wood floor eat-in kitchen remodel in New York with a double-bowl sink, recessed-panel cabinets, white cabinets, marble countertops, white backsplash, glass tile backsplash, stainless steel appliances and an island
Inspiration for a large timeless u-shaped dark wood floor eat-in kitchen remodel in New York with a double-bowl sink, recessed-panel cabinets, white cabinets, marble countertops, white backsplash, glass tile backsplash, stainless steel appliances and an island




 Westlake Development Group, LLC
Justin Krug Photography
Huge cottage u-shaped brown floor and medium tone wood floor kitchen photo in Portland with a farmhouse sink, shaker cabinets, white cabinets, white backsplash, stone slab backsplash, stainless steel appliances, an island, white countertops and quartz countertops
Huge cottage u-shaped brown floor and medium tone wood floor kitchen photo in Portland with a farmhouse sink, shaker cabinets, white cabinets, white backsplash, stone slab backsplash, stainless steel appliances, an island, white countertops and quartz countertops

Sponsored
Sunbury, OH

J.Holderby - Renovations
Franklin County's Leading General Contractors - 2X Best of Houzz!

 MSA ARCHITECTURE + INTERIORS
Example of a transitional open concept light wood floor living room design in Austin with gray walls, a standard fireplace and a stone fireplace

 David Cannon Photography
Inspiration for a transitional u-shaped dark wood floor and brown floor kitchen remodel in Atlanta with an undermount sink, shaker cabinets, white cabinets, white backsplash, stainless steel appliances and an island

 Alexandra Rae Design
This blue and white kitchen is the hub of the home for a busy young family. The white cabinets are broken up by glass fronts at the top. The dark granite and a fresh blue painted island add contrast, while the transitional pendant adds interest to the otherwise traditional space.
 Black Bear Builders, Inc.

Inspiration for a craftsman backyard wood and concrete paver beige patio kitchen remodel in San Francisco with a pergola

 Fluidesign Studio
Building Design, Plans, and Interior Finishes by: Fluidesign Studio I Builder: Anchor Builders I Photographer: sethbennphoto.com
Staircase - small traditional wooden straight staircase idea in Minneapolis with painted risers
Staircase - small traditional wooden straight staircase idea in Minneapolis with painted risers
 Exterior Worlds Landscaping & Design

"Al Fresco Evenings: This elegant outdoor dining area, illuminated by soft string lights, provides the perfect setting for intimate dinners and social gatherings. The comfortable seating and ambient candles create a warm and inviting atmosphere, making it an ideal spot for enjoying meals under the stars."

Sponsored
Sunbury, OH
J.Holderby - Renovations
Franklin County's Leading General Contractors - 2X Best of Houzz!

 Designs by Priya
Inspiration for a transitional light wood floor living room remodel in Phoenix with a corner fireplace and a tile fireplace
 Fluidesign Studio
Building Design, Plans, and Interior Finishes by: Fluidesign Studio I Builder: Structural Dimensions Inc. I Photographer: Seth Benn Photography
Dining room - mid-sized traditional medium tone wood floor dining room idea in Minneapolis with gray walls
Dining room - mid-sized traditional medium tone wood floor dining room idea in Minneapolis with gray walls




Sponsored
Fredericksburg, OH

High Point Cabinets
Columbus' Experienced Custom Cabinet Builder | 4x Best of Houzz Winner

 Rittenhouse Builders
Angle Eye Photography,
Period Architecture, Ltd.
This is an example of a traditional stone front porch design in Philadelphia with a roof extension.
This is an example of a traditional stone front porch design in Philadelphia with a roof extension.

Inspiration for a mid-sized mediterranean 3/4 multicolored tile and mosaic tile ceramic tile bathroom remodel in Phoenix with a console sink, beige walls, open cabinets and concrete countertops

 Middlefork Luxury Home Builders
This brick and limestone, 6,000-square-foot residence exemplifies understated elegance. Located in the award-wining Blaine School District and within close proximity to the Southport Corridor, this is city living at its finest!
The foyer, with herringbone wood floors, leads to a dramatic, hand-milled oval staircase; an architectural element that allows sunlight to cascade down from skylights and to filter throughout the house. The floor plan has stately-proportioned rooms and includes formal Living and Dining Rooms; an expansive, eat-in, gourmet Kitchen/Great Room; four bedrooms on the second level with three additional bedrooms and a Family Room on the lower level; a Penthouse Playroom leading to a roof-top deck and green roof; and an attached, heated 3-car garage. Additional features include hardwood flooring throughout the main level and upper two floors; sophisticated architectural detailing throughout the house including coffered ceiling details, barrel and groin vaulted ceilings; painted, glazed and wood paneling; laundry rooms on the bedroom level and on the lower level; five fireplaces, including one outdoors; and HD Video, Audio and Surround Sound pre-wire distribution through the house and grounds. The home also features extensively landscaped exterior spaces, designed by Prassas Landscape Studio.
This home went under contract within 90 days during the Great Recession.
Featured in Chicago Magazine: http://goo.gl/Gl8lRm
Jim Yochum
37