
Search results for "Large rectangular limestone tiles" in Home Design Ideas

 Lindsey Albrecht Design
Kim Serveau Photography
Inspiration for a mid-sized 1950s kids' gray tile ceramic tile alcove bathtub remodel in San Francisco with an undermount sink, flat-panel cabinets, dark wood cabinets, quartz countertops, a one-piece toilet and gray walls
Inspiration for a mid-sized 1950s kids' gray tile ceramic tile alcove bathtub remodel in San Francisco with an undermount sink, flat-panel cabinets, dark wood cabinets, quartz countertops, a one-piece toilet and gray walls

 Ameen Ayoub Design Studio
Bathroom - large contemporary 3/4 black tile gray floor and single-sink bathroom idea in Los Angeles with flat-panel cabinets, black cabinets, a trough sink, white countertops and a floating vanity

 Calvis Wyant Luxury Homes
Example of a minimalist courtyard tile and rectangular pool design in Phoenix
Find the right local pro for your project
 Callen
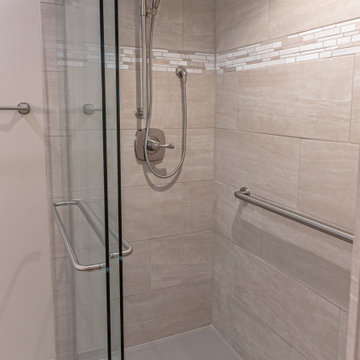
The shower features large rectangular ceramic tiling with decorative tile on the surrounding three sides.
Mid-sized elegant 3/4 beige tile and ceramic tile ceramic tile, white floor and double-sink alcove shower photo in Milwaukee with recessed-panel cabinets, dark wood cabinets, a two-piece toilet, beige walls, an undermount sink, quartz countertops, beige countertops, a niche and a built-in vanity
Mid-sized elegant 3/4 beige tile and ceramic tile ceramic tile, white floor and double-sink alcove shower photo in Milwaukee with recessed-panel cabinets, dark wood cabinets, a two-piece toilet, beige walls, an undermount sink, quartz countertops, beige countertops, a niche and a built-in vanity


 DLZ | INTERIORS
Jimmy Cohrssen Photography
Inspiration for a mid-sized mid-century modern open concept limestone floor and beige floor family room remodel in Los Angeles with white walls and a wall-mounted tv
Inspiration for a mid-sized mid-century modern open concept limestone floor and beige floor family room remodel in Los Angeles with white walls and a wall-mounted tv

 Durango Stone
This amazing design features floating large format tiles cut from Authentic Ancient Veracruz™ marble limestone to create an impressively modern look.
Example of a large minimalist backyard stone and rectangular lap pool design in Phoenix
Example of a large minimalist backyard stone and rectangular lap pool design in Phoenix

Sponsored
Fredericksburg, OH

High Point Cabinets
Columbus' Experienced Custom Cabinet Builder | 4x Best of Houzz Winner

 Randy Angell Designs
Photography by Jimi Smith / "Jimi Smith Photography"
Hot tub - mid-sized modern backyard concrete and rectangular hot tub idea in Dallas
Hot tub - mid-sized modern backyard concrete and rectangular hot tub idea in Dallas


 NR Interiors
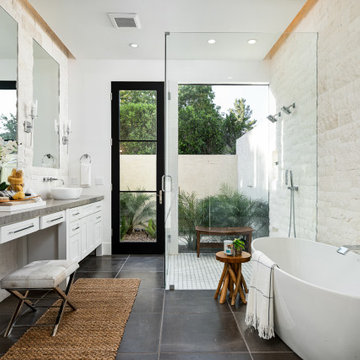
Example of a large trendy master beige tile and stone tile light wood floor freestanding bathtub design in Austin with a vessel sink, flat-panel cabinets, dark wood cabinets, marble countertops and beige walls

 Cabinet-S-Top
In this master bath, we removed the jacuzzi tub and installed a free standing Compton 70” white acrylic tub. Sienna porcelain tile 12 x 24 in Bianco color was installed on the room floor and walls of the shower. Linear glass/stone/metal accent tile was installed in the shower. The new vanity cabinets are Medalllion Gold, Winslow Flat Panel, Maple Finish in Chai Latte classic paint with Champangne bronze pulls. On the countertop is Silestone 3cm Quartz in Pulsar color with single roundover edge. Delta Cassidy Collection faucets, floor mount tub filler faucet, rain showerhead with handheld slide bar, 24” towel bar, towel ring, double robe hooks, toilet paper holder, 12” and 18” grab bars. Two Kohler rectangular undermount white sinks where installed. Wainscot wall treatment in painted white was installed behind the tub.

 L Marie Interior Design
Clients' first home and there forever home with a family of four and in laws close, this home needed to be able to grow with the family. This most recent growth included a few home additions including the kids bathrooms (on suite) added on to the East end, the two original bathrooms were converted into one larger hall bath, the kitchen wall was blown out, entrying into a complete 22'x22' great room addition with a mudroom and half bath leading to the garage and the final addition a third car garage. This space is transitional and classic to last the test of time.

 Ross NW Watergardens
A boulders stands guard over the new modern path.
By Ben Bowen of Ross NW Watergardens, a Portland landscaping firm.
Design ideas for a small mid-century modern front yard concrete paver garden path in Portland.
Design ideas for a small mid-century modern front yard concrete paver garden path in Portland.



 Racing Green
Inspiration for a mid-sized contemporary master brown tile and stone tile slate floor and gray floor double shower remodel in Los Angeles with flat-panel cabinets, light wood cabinets, a one-piece toilet, white walls, an undermount sink, quartz countertops, a hinged shower door and white countertops

 Spayd's Landscape and Design
Pool house - large transitional backyard concrete paver and rectangular lap pool house idea in Philadelphia
 Creative Master Pools, Inc.
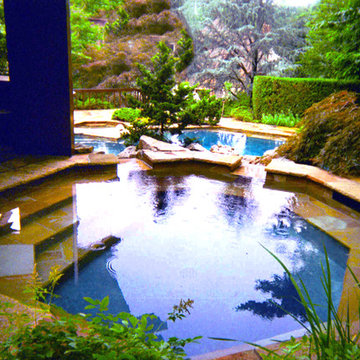
Large Custom Spa
Example of a large arts and crafts backyard stone and custom-shaped home design design in New York
Example of a large arts and crafts backyard stone and custom-shaped home design design in New York

 JWH Design and Cabinetry LLC
Furniture-grade walnut cabinetry by JWH is offset by the slate floor, limestone countertop and creamy walls. Oil rubbed bronze finishes on the faucet, sconces, and hardware.
Cabinetry Designer: Jennifer Howard
Interior Designer: Bridget Curran, JWH
Photographer: Mick Hales

Sponsored
Fredericksburg, OH
High Point Cabinets
Columbus' Experienced Custom Cabinet Builder | 4x Best of Houzz Winner

 Seaside Builders Of Delray Beach, Florida
Bathroom
Example of a mid-sized minimalist master white tile and porcelain tile porcelain tile and beige floor freestanding bathtub design with flat-panel cabinets, dark wood cabinets, a one-piece toilet, white walls, an undermount sink, quartz countertops, a hinged shower door and white countertops
Example of a mid-sized minimalist master white tile and porcelain tile porcelain tile and beige floor freestanding bathtub design with flat-panel cabinets, dark wood cabinets, a one-piece toilet, white walls, an undermount sink, quartz countertops, a hinged shower door and white countertops


 Metropolis Drafting and Construction Inc
Loft kitchens are always tricky since they are usually very small and most don’t have much cabinet space.
Going against the standard design of opening the kitchen to the common area here we decided to close off a wall to allow additional cabinets to be installed.
2 large pantries were installed in the end of the kitchen for extra storage, a laundry enclosure was built to house the stackable washer/dryer unit and in the center of it all we have a large tall window to allow natural light to wash the space with light.
The modern cabinets have an integral pulls design to give them a clean look without any hardware showing.
Two tones, dark wood for bottom and tall cabinet and white for upper cabinets give this narrow galley kitchen a sensation of space.
tying it all together is the long narrow rectangular gray/brown lime stone backsplash.
170