
Search results for "Larger goals" in Home Design Ideas

 Rembrandt Custom Homes
stevenmichaels.com
Example of a mid-sized mountain style master bathroom design with beige walls, an undermount sink and granite countertops
Example of a mid-sized mountain style master bathroom design with beige walls, an undermount sink and granite countertops

 Closet Art
two piece crown molding
allure
Example of a mid-sized classic light wood floor and beige floor closet design in Tampa
Example of a mid-sized classic light wood floor and beige floor closet design in Tampa


Find the right local pro for your project


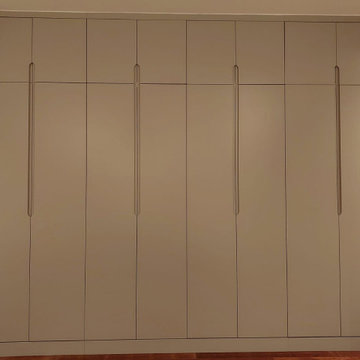
 Pi Cabinets and More LLC
Lacquer painted in RAL 7044
Self-handled
Up to the ceiling
Built-in wardrobe
Custom-made
Example of a large trendy master bedroom design in DC Metro
Example of a large trendy master bedroom design in DC Metro
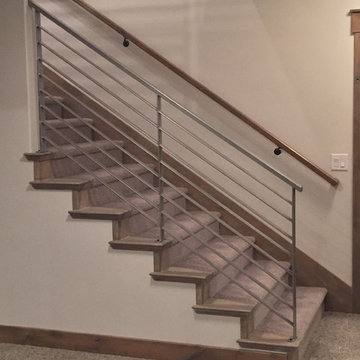


 Standale Home Studio
Floor is Tropical Grasses White from Olympia with mist grout. Shower is stacked 4 x 12 Urban Canvass Gloss Ice White. Counter top is Cambria Whitney.



 Haus Thorson
We engineered a positive air pressure system that vents underneath these floating metal cabinets. This Lake Drive garage renovation was designed to showcase the clients' stunning cars. This space was inspired by contemporary art gallery features. It includes synchronized tunable lighting, a hidden garage door, mahogany inlays, and beautiful metal cabinets.

 ID-Design
Interior design of an Ohrid holiday villa. The appartments are bright and cozy with a mediteranian touch. The interior is built in natural wooden materials and white shades.

 Peridot Designs
Inspiration for a small contemporary ceramic tile and gray floor foyer remodel in Toronto with beige walls and a dark wood front door

 R&J Painting LLC
Upon Completion
• We sufficiently prepared and protected surrounding area ahead of services
• Scuff-Sanded
• Removed old cracking Caulk
• Re-Caulked Gaps/Cracks
• Painted Risers, Stringer and Spindles


 Twin Cities Trimming, LLC
Example of a classic wooden l-shaped staircase design in Minneapolis with wooden risers

 MBS Interiors
Built in storage keeps this bathroom roomy.
Small transitional gray tile and ceramic tile ceramic tile and gray floor corner shower photo with recessed-panel cabinets, white cabinets, an undermount sink, quartzite countertops, a one-piece toilet, gray walls and a hinged shower door
Small transitional gray tile and ceramic tile ceramic tile and gray floor corner shower photo with recessed-panel cabinets, white cabinets, an undermount sink, quartzite countertops, a one-piece toilet, gray walls and a hinged shower door


 User
Spaces by Jacflash has transformed this old rental home from a neglected, drab space into a luxuriously, ornate and cozy dwelling. We added an elegant crystal chandelier, organically polished table and refined chairs in the dining room, and topped a console table with a large patina mirror held by ornamented corbels while also filling the room with chic and contemporary vignettes. The team also used instant granite, white marble stickers on the master washroom's vanity and tub, along with textured wallpaper as a quick and inexpensive way to revamp the once dated and daunting space.

 Thoroughbred Carpet and Floors
Example of a classic wooden staircase design in Minneapolis with wooden risers

 Shannon Adamson Interior Design
This ski-in, ski-out condo features a strong Arts and Crafts influence. The interiors feature reclaimed oak floors, mortise-and-tenon carpentry, stone, and custom period details.

 1st Craftsman Carpentry and Construction
Close-up of Crown Moulding on Custom Built-in's around living room fireplace.

121