
Search results for "Larger models" in Home Design Ideas
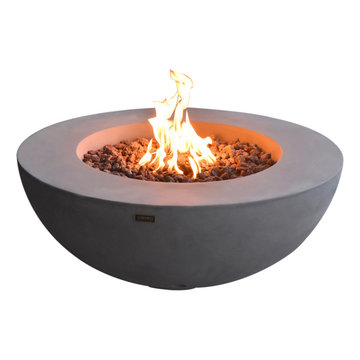
 Crackle Fireplaces
The “Lunar” fire bowl by Elementi is a stunning addition to your contemporary space. Minimalistic styling is in, and so is concrete, so we have a winner. It’s a head-turner, so we recommend it for larger spaces where it can really shine as a centerpiece.
The Details:
Model # OFG101
Body construction: High performance cast concrete
Burner ring size: 12″ diameter
Burner ring construction: 18 gauge, 304 stainless steel
Burner pan size: 23.7″ diameter (I.D.)
Burner pan construction: 16 gauge, 304 stainless steel
Control system: Electronic ignition with auto safety shut-off •
Product size: 42″ x 42″ x 16″
Product weight: 126 lbs
Natural gas: Model # OFG101-NG
Propane: Model # OFG101-LP
Maximum Heat Output: 45,000 BTUs
Certification: CSA Certified
Media: 0.6 cubic feet of lava rock (included)
Warranty: 1 year
Canvas Cover Included
 DeForest Architects
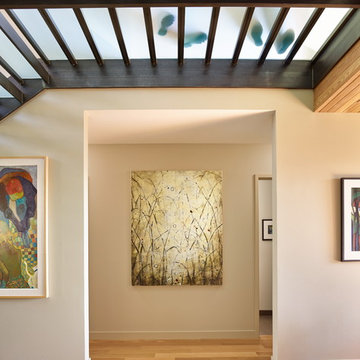
Contractor: Joseph McKinstry Construction; Interior Design: Jan Holbrook; Photo: Benjamin Benschneider
Inspiration for a contemporary home design remodel in Seattle
Inspiration for a contemporary home design remodel in Seattle

 Melanie Johnson - Closets By Melanie
Mirrored cabinets make the space appear larger and provide a way for the owner to model their outfit! Richard Creative (photo credits)
Huge tuscan women's dark wood floor walk-in closet photo in New Orleans with white cabinets and raised-panel cabinets
Huge tuscan women's dark wood floor walk-in closet photo in New Orleans with white cabinets and raised-panel cabinets
Find the right local pro for your project

 HERR window & door
We worked with this client and their designer to re-hab their post war bungalow into a mid-century gem. We source plygem windows that look amazing.
Example of a mid-sized 1960s gray one-story concrete house exterior design in Edmonton with a hip roof and a shingle roof
Example of a mid-sized 1960s gray one-story concrete house exterior design in Edmonton with a hip roof and a shingle roof
 Azuni Products
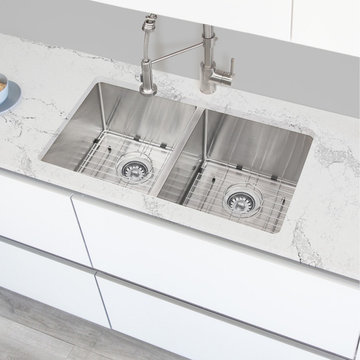
The Maxi like its name maximizes the space usage by offering larger bowl size than comparable models with special geometry designed walls. Sink have slightly incline and basins with grooves to ensure easy water drain and provide modern look, the small radius corners prevent food trapping and makes cleaning easy. Handcrafted from premium T-304 16-gage stainless steel which is the thickest in the market, its flawless finish protects against stains and rust and will not dull or chip from daily use. The quiet guard sound dampening system offers superior noise reduction, for a quieter kitchen environment.

 Karr Bick Kitchen and Bath
Example of a mid-sized minimalist l-shaped medium tone wood floor and brown floor open concept kitchen design in St Louis with an undermount sink, flat-panel cabinets, light wood cabinets, quartzite countertops, beige backsplash, ceramic backsplash, stainless steel appliances, an island and gray countertops
 Transoms Direct
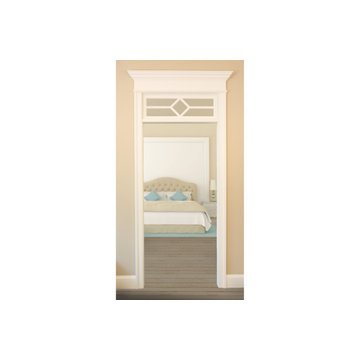
This transom design is comfortable in Traditional and Craftsman designs but really shines in an Arts & Crafts motif. Even a diamond pillow on the bed joins this transom to its surroundings. Model AC-4 from transomsdirect.com. See it here: http://goo.gl/m0lZQp.



 BCB Decor
living room and kitchen great room
Inspiration for a transitional living room remodel in Miami
Inspiration for a transitional living room remodel in Miami

 LEAN Home Remodeling
Inspiration for a mid-sized contemporary white tile and subway tile porcelain tile and gray floor claw-foot bathtub remodel in Columbus with recessed-panel cabinets, black cabinets, gray walls, an undermount sink and a hinged shower door

 California Closets of Tennessee
This simple storage solution includes adjustable shelves and specialized organization in a clean, white palette.
Mid-sized cottage chic single-wall painted wood floor kitchen pantry photo in Nashville with open cabinets, white cabinets and no island
Mid-sized cottage chic single-wall painted wood floor kitchen pantry photo in Nashville with open cabinets, white cabinets and no island

 Gerber Homes
This spacious open concept dining room and kitchen combo is beautiful! The light hardwood flooring and tall ceilings make the expansive room feel even larger.

 North Fork Builders of Montana, Inc.
David O. Marlow Photography
Large mountain style u-shaped light wood floor kitchen photo in Denver with a farmhouse sink, an island, shaker cabinets, light wood cabinets, marble countertops, white backsplash, marble backsplash and paneled appliances
Large mountain style u-shaped light wood floor kitchen photo in Denver with a farmhouse sink, an island, shaker cabinets, light wood cabinets, marble countertops, white backsplash, marble backsplash and paneled appliances



 Ice Interior Design LLC
Kids Bathroom:
Ceilings were raised almost 2' to make the space feel larger, larger window added for more light and to match our larger door opening. Sliding modern barn door allowed for a large walk in shower to replace the old tub/shower combo.
Photo credit: Suzanne Covert Photography

 Thread Art and Design
Photo by Nat Rea
Steven Overstreet, Builder
Kent Duckham, Architect
Example of a beach style entryway design in Boston
Example of a beach style entryway design in Boston
 Gerber Homes
This spacious open concept dining room and kitchen combo is beautiful! The light hardwood flooring and tall ceilings make the expansive room feel even larger.
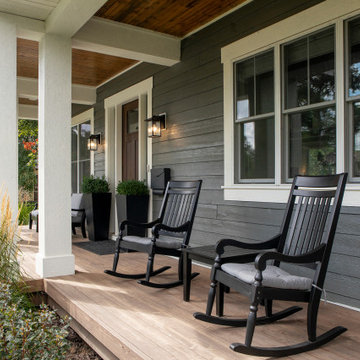



 Robert Thomas Homes
This home is built by Robert Thomas Homes located in Minnesota. Our showcase models are professionally staged. Please contact Ambiance at Home for information on furniture - 952.440.6757
 Gerber Homes
This spacious open concept dining room and kitchen combo is beautiful! The light hardwood flooring and tall ceilings make the expansive room feel even larger.

 Possibilities for Design
Eric Lucero Photography
Inspiration for a mid-sized contemporary dark wood floor kitchen/dining room combo remodel in Denver with gray walls and no fireplace
Inspiration for a mid-sized contemporary dark wood floor kitchen/dining room combo remodel in Denver with gray walls and no fireplace
21