
Search results for "Largest space" in Home Design Ideas

 Orac Decor USA
K2131 Base, K3201 Plain Half Column, K3111 Capital
Family room - contemporary family room idea in New York
Family room - contemporary family room idea in New York


Find the right local pro for your project


 Arta Building Contracting LLC
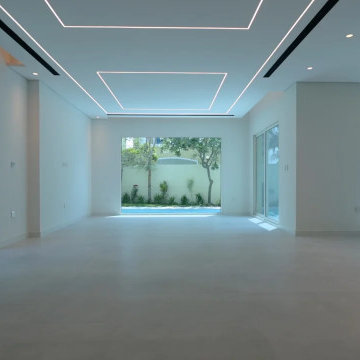
The renovated ground floor of this Jumeirah Park villa features a spacious open-plan living area connected to the swimming pool and landscaped garden through large glazed openings. Full-height side windows and a wide rear opening bring natural daylight into the room, while pale large-format floor tiles provide a continuous finish for the living and dining spaces.
The ceiling incorporates geometric recessed LED lighting, small downlights and slim black linear air-conditioning diffusers. These elements create a contemporary architectural ceiling design without requiring decorative suspended fixtures.
The open layout provides flexibility for different furniture arrangements while maintaining views of the pool, terrace and surrounding greenery.
 SD Wallpaper by Noah Griffin
San Diego homes range from beach cottages to custom hillside builds, and I’ve installed wallpaper in all of them. Projects included soft prints, bright murals, and textured coverings each installed with clean seams and careful prep for long-lasting results.



Sponsored
Columbus, OH
Free consultation for landscape design!

Peabody Landscape Group
Columbus' Reliable Landscape Design & Contracting

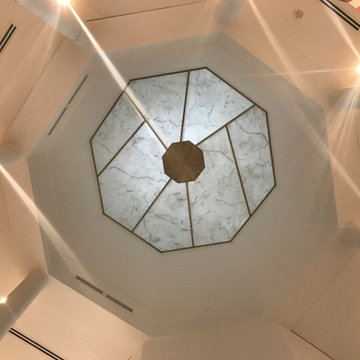
 Professional Acrylic LLC
We offer the best acrylic skylight products to our clients that help them to improve the ambiance of their space. Visit our website to know more about our acrylic products and services. Connect with us at https://www.professionalacrylic.com/








Sponsored
Columbus, OH
Free consultation for landscape design!
Peabody Landscape Group
Columbus' Reliable Landscape Design & Contracting

 Infinite Possibilities Landscape & Design
Inspiration for a contemporary home design remodel in Toronto

 Chester County Kitchen & Bath
Kennett Square PA kitchen and first floor refresh. It was time for this home's original kitchen to be brought up to date. This discerning client chose white shaker style cabinetry for its simple lines and clean look. Fabuwood cabinetry in galaxy Frost was designed with a contrasting Nickel painted island and bench area. Original kitchen soffits were removed and new, LED recessed and under cabinet lighting, tiled backsplash, and quartz countertops were added to this kitchen’s great new look. The floors were in need of an upgrade as well so we chose a wide plank engineered hardwood and replaced the entire first floor. A little powder room spruce up while we were there and now it's like a new home.



 KSB Build
Shower details at the North Branch Residence
Example of a minimalist bathroom design in New York
Example of a minimalist bathroom design in New York





135