
Search results for "Lasting impression" in Home Design Ideas

 JDP Interiors
Transitional gray floor entryway photo in Los Angeles with white walls and a glass front door

 Convene Architecture
Rear foyer entry
Photography: Stacy Zarin Goldberg Photography; Interior Design: Kristin Try Interiors; Builder: Harry Braswell, Inc.
Inspiration for a coastal black floor entryway remodel in DC Metro with beige walls and a glass front door
Inspiration for a coastal black floor entryway remodel in DC Metro with beige walls and a glass front door

 Mauricio Nava Design, LLC
Large tuscan brown floor, wallpaper ceiling, wallpaper and dark wood floor enclosed dining room photo in Houston with gray walls
Find the right local pro for your project

 Roth Design Co.
This Leopard Print Powder Room is a statement space for guests to enjoy. Gone are the boring blank powder rooms of the past and now guests can emersed in exotic spaces


 Mauricio Nava Design, LLC
Example of a huge tuscan courtyard custom-shaped natural hot tub design in Houston
 Rehkamp Larson Architects, Inc.
Contractor: Reuter Walton
Interior Design: Talla Skogmo
Photography: Alyssa Lee

Example of a mid-sized 1950s blue floor single front door design in Minneapolis with white walls and a blue front door
Example of a mid-sized 1950s blue floor single front door design in Minneapolis with white walls and a blue front door
 Lissa Lee Hickman

Large transitional medium tone wood floor and brown floor entryway photo in Phoenix with white walls and a black front door



Entryway - large transitional medium tone wood floor and brown floor entryway idea in San Francisco with white walls and a black front door
 Benchmark Wood Studio
Photo Credit: Ashley Avila
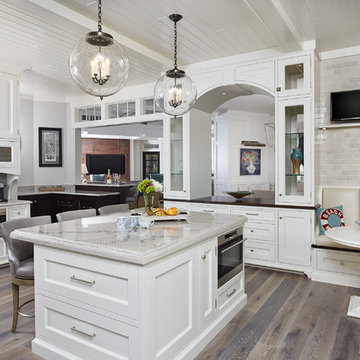
Kitchen - coastal medium tone wood floor and gray floor kitchen idea in Grand Rapids with recessed-panel cabinets, white cabinets, stainless steel appliances and an island
Kitchen - coastal medium tone wood floor and gray floor kitchen idea in Grand Rapids with recessed-panel cabinets, white cabinets, stainless steel appliances and an island
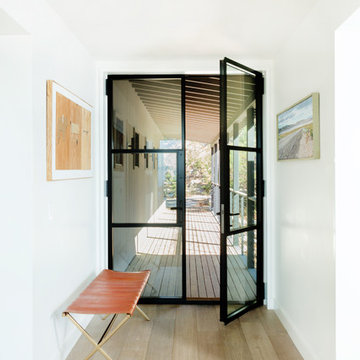
 Northworks Architects + Planners
This project was a complete renovation of a single-family residence perched on a mountain in Lake Tahoe, NV. The house features large expanses of glass that will provide a direct connection to the exterior for picture-perfect lake, mountain and forest views. Created for an art collector, the interior has all the features of a gallery: an open plan, white walls, clean lines, and carefully located sight lines that frame each individual piece. Exterior materials include steel and glass windows, stained cedar lap siding and a standing seam metal roof.
Photography: Leslee Mitchell
 Mauricio Nava Design, LLC
Example of a mid-sized tuscan ceramic tile, wallpaper and gray floor powder room design in Houston with quartzite countertops, a floating vanity, flat-panel cabinets, gray cabinets, gray walls, a vessel sink and gray countertops
 Mauricio Nava Design, LLC
Example of a large transitional l-shaped light wood floor and brown floor open concept kitchen design in Houston with a farmhouse sink, white cabinets, quartzite countertops, multicolored backsplash, marble backsplash, stainless steel appliances, an island and beige countertops
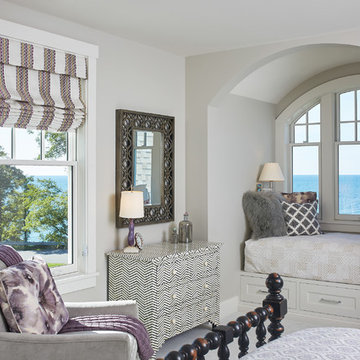 Benchmark Wood Studio
Photo Credit: Ashley Avila
Example of a transitional carpeted and gray floor bedroom design in Grand Rapids with gray walls and no fireplace
Example of a transitional carpeted and gray floor bedroom design in Grand Rapids with gray walls and no fireplace
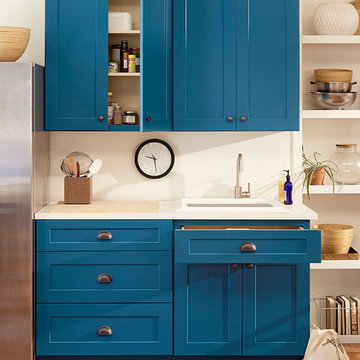

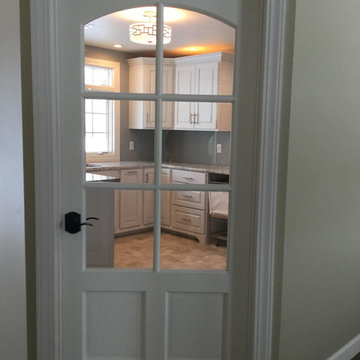
 Lasting Impressions By Design
Laundry room - large transitional u-shaped porcelain tile and brown floor laundry room idea in Chicago with an undermount sink, raised-panel cabinets, white cabinets and gray walls
 Mauricio Nava Design, LLC
Inspiration for a huge mediterranean formal and open concept vaulted ceiling, wallpaper, dark wood floor and brown floor living room remodel in Houston with no fireplace and gray walls
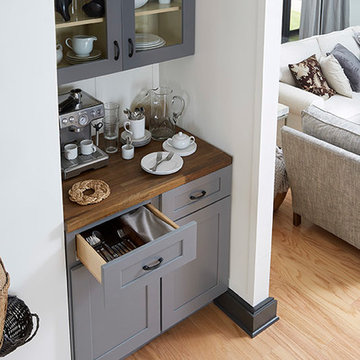

1