
Search results for "Lasting impression" in Home Design Ideas

 Lasting Impressions Design, LLC
Large transitional light wood floor eat-in kitchen photo in Baltimore with an undermount sink, flat-panel cabinets, gray cabinets, granite countertops, gray backsplash, stainless steel appliances, an island and multicolored countertops


Find the right local pro for your project

 Lasting Impressions Design, LLC
Large transitional light wood floor eat-in kitchen photo in Baltimore with an undermount sink, flat-panel cabinets, gray cabinets, granite countertops, gray backsplash, stainless steel appliances, an island and multicolored countertops
 Lasting Impressions Design, LLC
Inspiration for a large transitional light wood floor eat-in kitchen remodel in Baltimore with an undermount sink, flat-panel cabinets, gray cabinets, granite countertops, gray backsplash, stainless steel appliances, an island and multicolored countertops

 Benchmark Wood Studio
Photo Credit: Ashley Avila
Example of a beach style family room design in Grand Rapids
Example of a beach style family room design in Grand Rapids
 Lasting Impressions Design, LLC
Eat-in kitchen - large transitional light wood floor eat-in kitchen idea in Baltimore with an undermount sink, flat-panel cabinets, gray cabinets, granite countertops, gray backsplash, stainless steel appliances, an island and multicolored countertops
 Lasting Impressions Design, LLC
Example of a large transitional light wood floor eat-in kitchen design in Baltimore with an undermount sink, flat-panel cabinets, gray cabinets, granite countertops, gray backsplash, stainless steel appliances, an island and multicolored countertops
 Lasting Impressions Design, LLC
Eat-in kitchen - large transitional light wood floor eat-in kitchen idea in Baltimore with an undermount sink, flat-panel cabinets, gray cabinets, granite countertops, gray backsplash, stainless steel appliances, an island and multicolored countertops


 DLM ENTERPRISES
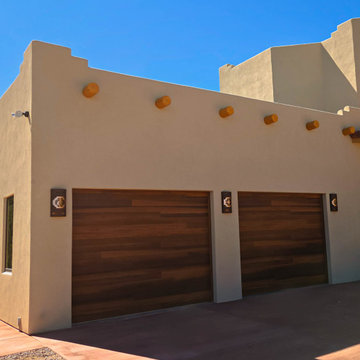
The garage continues the home's architectural story with exposed vigas, three Kokopelli light fixtures, and a Baja Red concrete driveway. Every exterior detail has been carefully selected to create a warm, welcoming first impression that complements the Southwestern style.


 Mauricio Nava Design, LLC
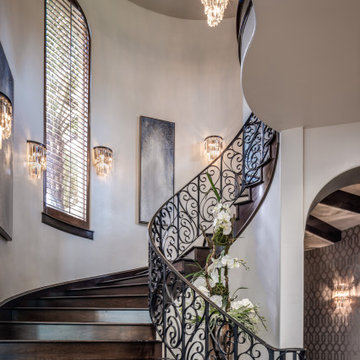
Staircase - huge transitional wooden spiral metal railing staircase idea in Houston
 UpperKey
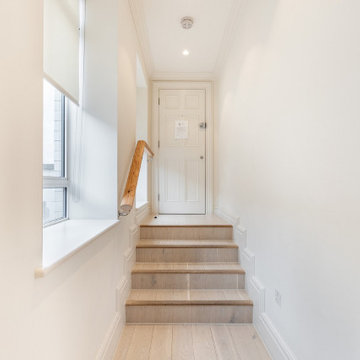
London's apartment entrances are varied and diverse, reflecting the city's rich architectural heritage and cultural influences. Some apartments can be found in traditional Victorian terraces, with their characteristic wrought iron gates and stone steps leading up to the front door. Others are located in more modern, purpose-built blocks with sleek glass entrances and security systems.
No matter the style, apartment entrances in London often provide a glimpse into the character of the building and its occupants. Some are adorned with colorful flower boxes and welcome mats, while others are marked by brass plaques displaying the names of the residents.
As with many aspects of life in London, apartment entrances are often bustling with activity. Delivery drivers frequently drop off packages, while residents come and go on their way to work or to explore the city's many attractions.
Despite the hustle and bustle, London's apartment entrances can also offer a sense of peace and quiet. Some are located on tranquil tree-lined streets, while others feature secluded courtyards or communal gardens.
Overall, London's apartment entrances are a reflection of the city's rich history and cultural diversity, providing a unique window into the lives of those who call this vibrant city home.

 Designers Showcase Inc.
Oakville, Burlington, Etobicoke, Mississauga and Regional Municipalities of Hamilton-Wentworth, Haldimand-Norfolk, Niagara and Brant County - Ontario, Canada, Kitchen & Bath Designers, Kitchen & Bath Remodelers
8