
Search results for "Lasting today" in Home Design Ideas



Find the right local pro for your project

 The Green Room Landscape Architecture
next project
previous project
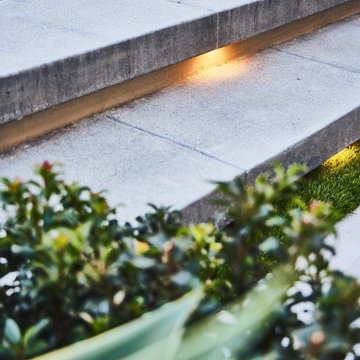
In the historic community of Casa Blanca in Paradise Valley sits this beautiful and simplistic garden--one that is both secluded and peaceful due to its walled-in enclosures. The elegant foliage palette harmonizes outdoor living at its finest. Cast concrete slabs set the rhythm for the space while succulents and trailing herbs sneak through the hardscape breaks. The sense of privacy and calm created by the vined walls is unparalleled, especially when juxtaposed with the uplifting color from the fields of flax surrounding this truly unique secret garden in the Sonoran Desert.

 ART-B.O.s
Анна Веретенникова, Ирина Николаева
Inspiration for a contemporary exterior home remodel in Moscow
Inspiration for a contemporary exterior home remodel in Moscow



 Brandywine Paint & Plaster
posted with clients permission 9/25
Example of a mountain style master bathroom design in New York
Example of a mountain style master bathroom design in New York



 Waterpaw a division of Muddypaw LLC
Kristen Austin Photographer
This is a close up of a smaller waterfall in Boyne City. The aim of this project is to make the lake view house feel more connected to the lovely views of Lake Charlevoix.



 0932
2B is at once a tranquil art gallery and a comfortable residence; white walls as a simple canvas that bears the quiet sophistication of hovering sculptures and framed compositions of brushstrokes and purposeful blots. Exposed structural concrete and sliding panels of timber begin to define the ephemeral lightness and contain the sideboard that complements the living space, just as the bay windows frame the dynamic mountainous scenes beyond. Natural light afforded by the bays begins to change in timbre and so the sculptural shadows begin to dance to the soft bending pentatonic melodies by the lady of the house - the artiste in residence. - www.0932.am
Type . Residential
Location . Hong Kong
Floor Area . 1,195 SQ FT
Year of Completion . 2014
Collaboration . Oval Design Limited (HK)
Photo Credit . David Chan & Dennis Lim
Text Credit . Pamela Lim
Interior . Oval Design Limited (HK) / 0932 Design Consultants
www.0932.am

 Newschool Builders LLC
For this project, our client came to us looking for a full-service company to build a custom, high-efficient new home with minimal exterior maintenance. In order to achieve this, we used a different medium of product, including split-faced concrete block to natural cedar siding, both of which require zero maintenance.
The design throughout was congruent with the contemporary farmhouse aesthetic and highly-efficient goal of the client and adhering to the energy standards of Efficiency Vermont. A few of the features included a finished concrete floor, a cutting-edge wood-fired boiler system to efficiently heat the home.




 KDTurner Design
Mid-sized transitional backyard concrete paver patio kitchen photo in Boston with no cover

 Meanix Landscaping
flamed edge of thermal flagstone fire pit cap
Design ideas for a large transitional partial sun backyard formal garden in Philadelphia.
Design ideas for a large transitional partial sun backyard formal garden in Philadelphia.



 ProScapes
Rakan Alduaij photography
Design ideas for a small traditional partial sun courtyard formal garden in Seattle for summer.
Design ideas for a small traditional partial sun courtyard formal garden in Seattle for summer.



100