
Search results for "Lasting" in Home Design Ideas
 The Last Inch
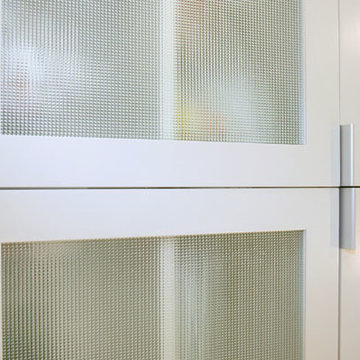
This kitchen designed with lower cabinets in Anigre and uppers in a paint grade are a warm yet modern addition to a San Francisco Victorian. The Last Inch collaborated the clients, to create this functional family kitchen. Veneers are custom made by Byron, ensuring vertical grain through out cabinetry.
 Made To Last Custom Homes Ltd.
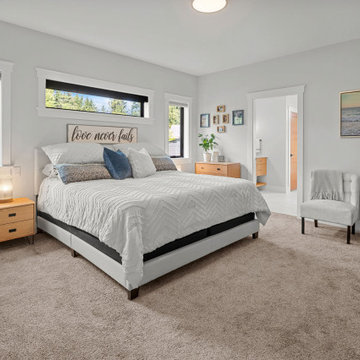
A refined transitional‑style custom home in the scenic Cowichan Valley, this two‑storey, 3,183 sq ft residence by Made to Last blends contemporary clean lines with warm, welcoming spaces. Featuring 3 bedrooms and 3 bathrooms, it’s designed for modern family living and stylish entertaining.
 Made To Last Custom Homes Ltd.
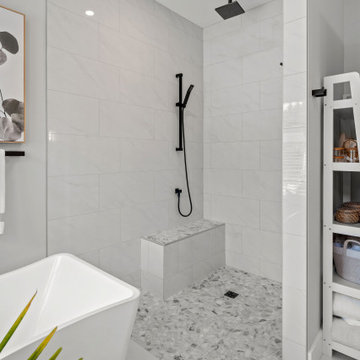
A refined transitional‑style custom home in the scenic Cowichan Valley, this two‑storey, 3,183 sq ft residence by Made to Last blends contemporary clean lines with warm, welcoming spaces. Featuring 3 bedrooms and 3 bathrooms, it’s designed for modern family living and stylish entertaining.
Find the right local pro for your project
 Made To Last Custom Homes Ltd.

Our client fell in love with the original 80s style of this house. However, no part of it had been updated since it was built in 1981. Both the style and structure of the home needed to be drastically updated to turn this house into our client’s dream modern home. We are also excited to announce that this renovation has transformed this 80s house into a multiple award-winning home, including a major award for Renovator of the Year from the Vancouver Island Building Excellence Awards. The original layout for this home was certainly unique. In addition, there was wall-to-wall carpeting (even in the bathroom!) and a poorly maintained exterior.
There were several goals for the Modern Revival home. A new covered parking area, a more appropriate front entry, and a revised layout were all necessary. Therefore, it needed to have square footage added on as well as a complete interior renovation. One of the client’s key goals was to revive the modern 80s style that she grew up loving. Alfresco Living Design and A. Willie Design worked with Made to Last to help the client find creative solutions to their goals.
 Made To Last Custom Homes Ltd.
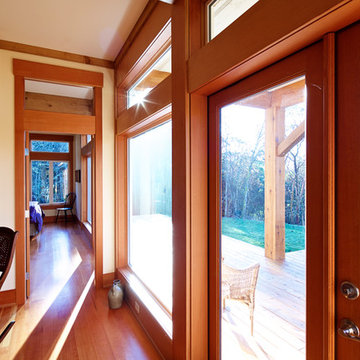
The large windows and large covered deck make a great indoor-outdoor living space. Built by Made To Last Custom Homes.
www.madetolast.ca
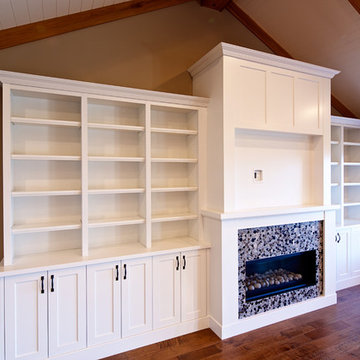
Example of a mid-sized arts and crafts formal and open concept dark wood floor living room design in Vancouver with white walls, a wood stove, a brick fireplace and a tv stand
Example of a mid-sized arts and crafts formal and open concept dark wood floor living room design in Vancouver with white walls, a wood stove, a brick fireplace and a tv stand
 Made To Last Custom Homes Ltd.
Made to Last Custom Homes
www.madetolast.ca
Example of a large classic open concept medium tone wood floor and brown floor living room design in Vancouver with gray walls, a standard fireplace, a stone fireplace and a media wall
Example of a large classic open concept medium tone wood floor and brown floor living room design in Vancouver with gray walls, a standard fireplace, a stone fireplace and a media wall
 Made To Last Custom Homes Ltd.
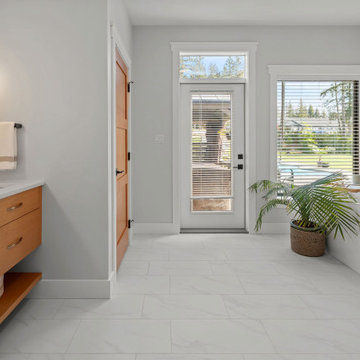
A refined transitional‑style custom home in the scenic Cowichan Valley, this two‑storey, 3,183 sq ft residence by Made to Last blends contemporary clean lines with warm, welcoming spaces. Featuring 3 bedrooms and 3 bathrooms, it’s designed for modern family living and stylish entertaining.
 Last Detail Interior Design
The kitchen needed to be lightened and brightened. Out with the dark mid-toned brown wood cabinets and in with freshly painted white cabinets. I transformed the counter area by having an all neutral backsplash for a clean and revived base. I added modern pendant lighting over the island and light wooden Hickory stools decorated with orange accents which gave it a fresh updated look.
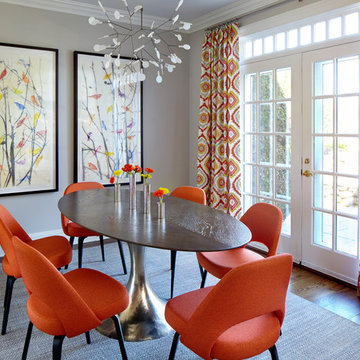
The owner is a lover of nature and animals, so I wanted to create a casual dining area with a modern twist especially since the space looks out onto the beautifully landscaped backyard. It was a natural choice for the owner to select art featuring two large aviaries filled with a colorful palette of birds, as she has a parrot of her own. Placing an elliptical Julian Chichester table and bright orange Design Within Reach chairs with a whimsical chandelier and vibrant patterned drapes gave the dining area a cheerfully updated look without spending a fortune.
 Made To Last Custom Homes Ltd.
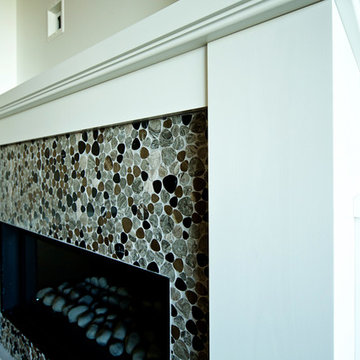
Custom designed and built gas fireplace surround. We love the rock details around the fireplace, and they tie in with this homes rock tile backsplash in the master bathroom.
Made to Last Custom Homes
 Made To Last Custom Homes Ltd.
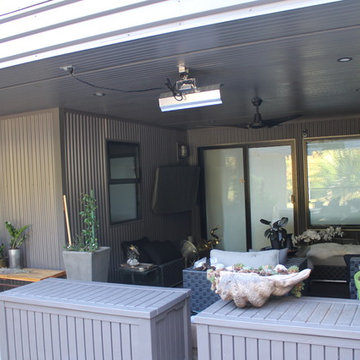
Made to Last has had the privilege of doing several projects at this beautiful oceanfront home, including renovating the entire exterior with modern metal siding to give it a sleeker look. We greatly enjoyed building the outdoor “man cave,” which includes a large deck on the ocean, hardscape pathways and sitting areas built into the bank.
 Home At Last Decor
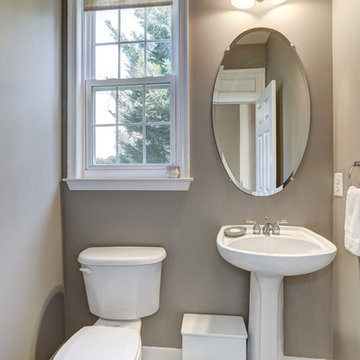
This house had bright yellow and orang walls when the homeowner decided to sell. Bruce & Tina Anderson/ REMAX, asked me to help the homeowner get this house updated and ready to put on the market for resale. Home At Last Decor gave the homeowner guidelines for paint color, furniture placement, and every detail about how to best stage the home within a modest budget. This house sold quickly and for a very good price! The paint color used were: Sherwin Williams 7507 Stone Lion + 7512 Pavilion Beige and Benjamin Moore 1495 October Mist
 Made To Last Custom Homes Ltd.
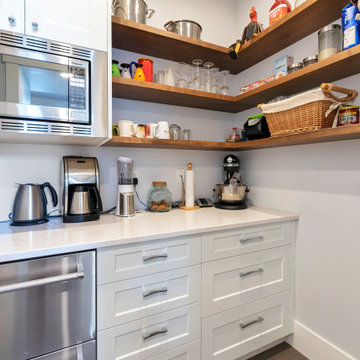
Also known as Seabreeze, this award-winning custom home, in collaboration with Andrea Burrell Design, has been featured in the Spring 2020 edition of Boulevard Magazine. Our Genoa Bay Custom Home sits on a beautiful oceanfront lot in Maple Bay. The house is positioned high atop a steep slope and involved careful tree clearing and excavation. With three bedrooms and two full bathrooms and a powder room for a total of 2,278 square feet, this well-designed home offers plenty of space.
Interior Design was completed by Andrea Burrell Design, and includes many unique features. The hidden pantry and fridge, ship-lap styling, hallway closet for the master bedroom, and reclaimed vanity are all very impressive. But what can’t be beat are the ocean views from the three-tiered deck.
Photos By: Luc Cardinal
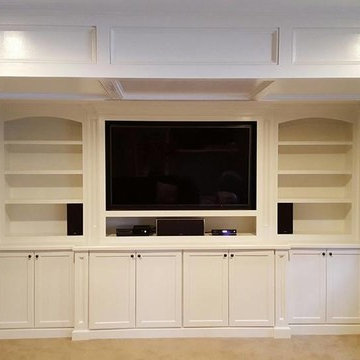
 Lasting Image Construction
This wall unit was custom manufactured onsite. Even though the piece was intended to be painted, we used maple for its durable and stable qualities to ensure it will last forever. Even more exciting this young family chose to take on the task of painting the room themselves; and what a job they did!
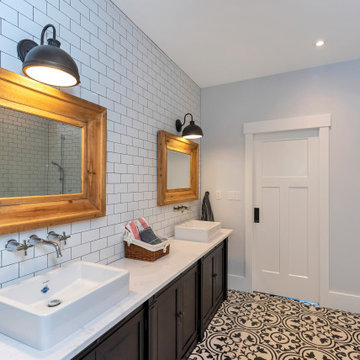 Made To Last Custom Homes Ltd.
Also known as Seabreeze, this award-winning custom home, in collaboration with Andrea Burrell Design, has been featured in the Spring 2020 edition of Boulevard Magazine. Our Genoa Bay Custom Home sits on a beautiful oceanfront lot in Maple Bay. The house is positioned high atop a steep slope and involved careful tree clearing and excavation. With three bedrooms and two full bathrooms and a powder room for a total of 2,278 square feet, this well-designed home offers plenty of space.
Interior Design was completed by Andrea Burrell Design, and includes many unique features. The hidden pantry and fridge, ship-lap styling, hallway closet for the master bedroom, and reclaimed vanity are all very impressive. But what can’t be beat are the ocean views from the three-tiered deck.
Photos By: Luc Cardinal
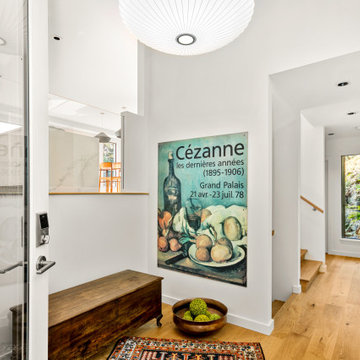 Made To Last Custom Homes Ltd.
Our client fell in love with the original 80s style of this house. However, no part of it had been updated since it was built in 1981. Both the style and structure of the home needed to be drastically updated to turn this house into our client’s dream modern home. We are also excited to announce that this renovation has transformed this 80s house into a multiple award-winning home, including a major award for Renovator of the Year from the Vancouver Island Building Excellence Awards. The original layout for this home was certainly unique. In addition, there was wall-to-wall carpeting (even in the bathroom!) and a poorly maintained exterior.
There were several goals for the Modern Revival home. A new covered parking area, a more appropriate front entry, and a revised layout were all necessary. Therefore, it needed to have square footage added on as well as a complete interior renovation. One of the client’s key goals was to revive the modern 80s style that she grew up loving. Alfresco Living Design and A. Willie Design worked with Made to Last to help the client find creative solutions to their goals.
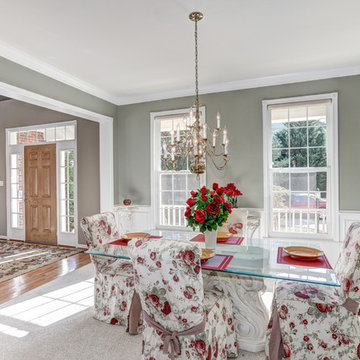 Home At Last Decor
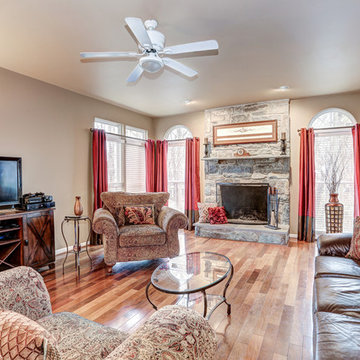
This house had bright yellow and orang walls when the homeowner decided to sell. Bruce & Tina Anderson/ REMAX, asked me to help the homeowner get this house updated and ready to put on the market for resale. Home At Last Decor gave the homeowner guidelines for paint color, furniture placement, and every detail about how to best stage the home within a modest budget. This house sold quickly and for a very good price! The paint color used were: Sherwin Williams 7507 Stone Lion + 7512 Pavilion Beige and Benjamin Moore 1495 October Mist
 Home At Last Decor
 Bruce & Tina Anderson/ REMAX, asked me to help the homeowner get this house updated and ready to put on the market for resale. Home At Last Decor gave the homeowner guidelines for paint color, furniture placement, and every detail about how to best stage the home within a modest budget. This house stood out against competitors and sold quickly and for an excellent price!
 Emmanuel Design Group, LLC
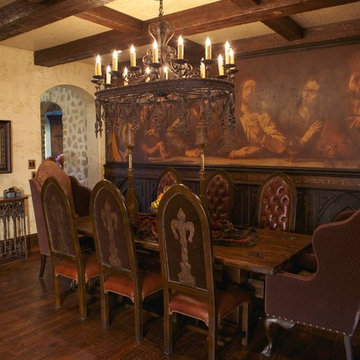
For this dining room in North Texas, the clients had an idea about using the Last Supper, but in a smaller way. After Nelson Nelson suggested an 18 foot Last Supper mural, this couple followed his lead, resulting in one of their favorite places in the home.
 Lasting Interiors
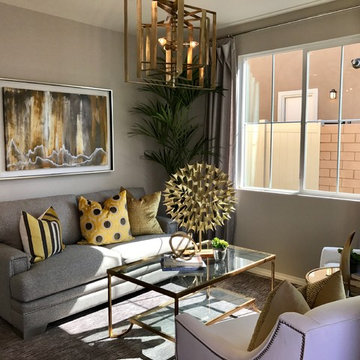
Design by #LastingInteriors Builder: #Lennar
#LivingRoom #DesignInspo #HomeDecor #InteriorDesign #RoomDecor #LightFixture
Minimalist living room photo in Orange County
Minimalist living room photo in Orange County
49