
Search results for "Latitude" in Home Design Ideas

 Latitude Architecture

This red terra- cotta roofed, stucco home exudes a refined, old world elegance. Perfectly situated on a newly landscaped 12,523 sq. foot lot. Timeless elegance on the outside and a down to the studs interior renovation make for a sought after combination. Enter into the oversized mudroom/coffee nook/occasional office/reading area. The beautifully appointed, spacious and efficient kitchen will let you live and entertain with ease. Family and guests can gather at the large island which flows into a dining area. The focal point of the front to back living room is an oversized fireplace. A sunroom provides an office, guest room, game room or whatever use best suits your lifestyle. Powder room completes the first floor. Primary suite includes a bath with double sinks, and walk-in closet. Additional 2 bedrooms and full bath complete the floor

Find the right local pro for your project


 Latitude Builders
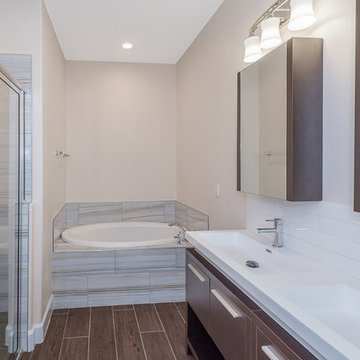
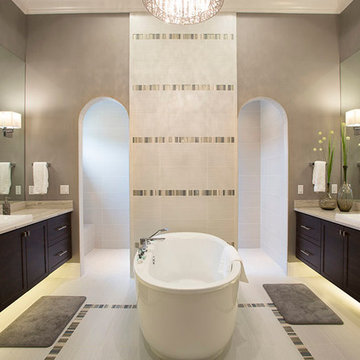
Drop-in bathtub - contemporary master ceramic tile and brown floor drop-in bathtub idea in Orlando with flat-panel cabinets, brown cabinets, an integrated sink and a hinged shower door

 Latitude Architecture
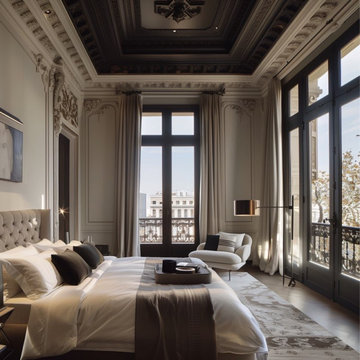

Example of a large transitional master light wood floor, beige floor and tray ceiling bedroom design in Boston with white walls, a two-sided fireplace and a tile fireplace
 Latitud 10 Arquitectura S.A.
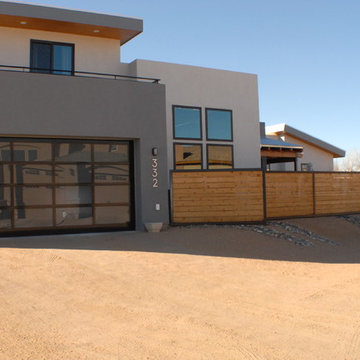
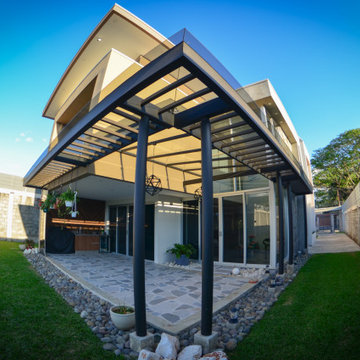
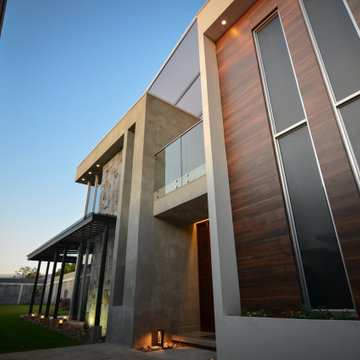
Example of a mid-sized minimalist brown two-story concrete house exterior design in Other

 Latitude Flooring LLC
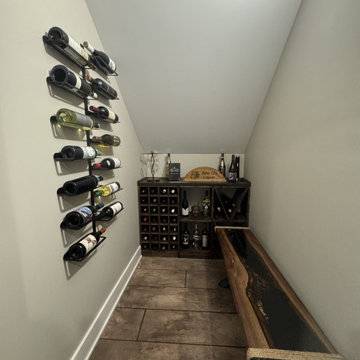
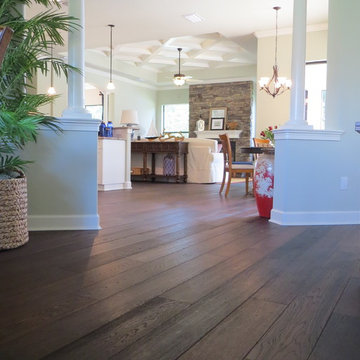
Oil Finish Garrison French Connection European White Oak.
Example of a transitional home design design in Tampa
Example of a transitional home design design in Tampa
 Latitude 40|25 Studio
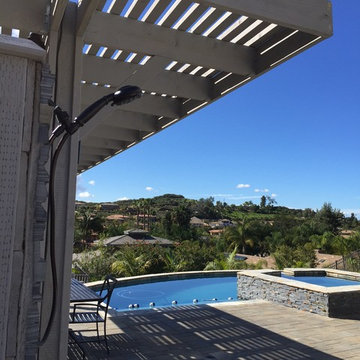
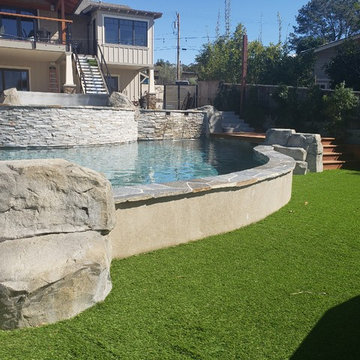
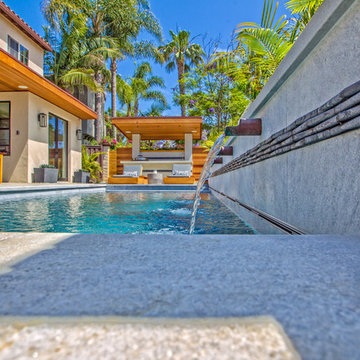
I was brought into this project while the pool was under construction and asked to tie the back yard together with patio areas, discreet drainage solutions, and plantings.
Photo Credits : California Pools
 Latitudes Mind Body Space
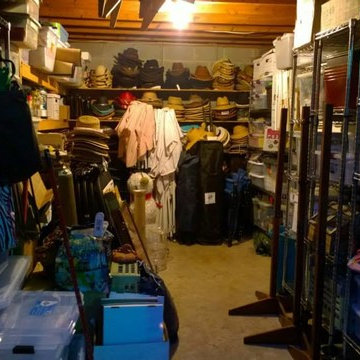
The boxes were replaced with clear plastic bins, stationary racks were replaced with rolling racks. Everything is visible and accessible now.
Inspiration for a detached shed remodel in Austin
Inspiration for a detached shed remodel in Austin
16