
Search results for "Latitude" in Home Design Ideas
 Enclosures Unlimited Inc
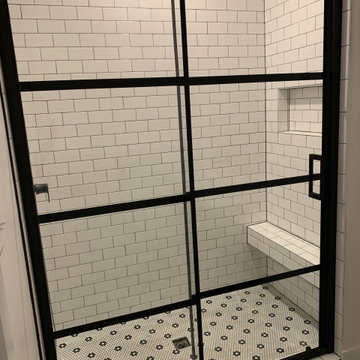
Fluerco brand Latitude sliding shower using clear glass and matte black hardware. Available is pre-fab sizes.
Inspiration for a modern bathroom remodel in DC Metro
Inspiration for a modern bathroom remodel in DC Metro
 User
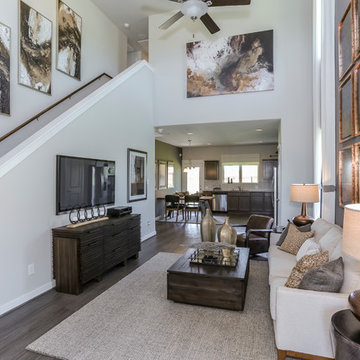
UserInspiration for a large contemporary open concept dark wood floor and brown floor living room remodel in Houston with beige walls and a wall-mounted tv
 Latitude Architecture
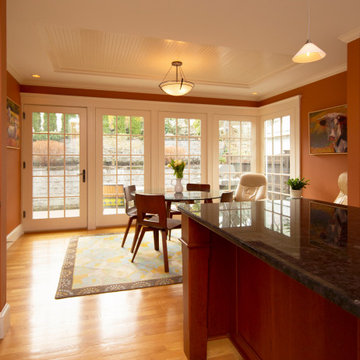
The family of this 2800 SF single family home in the Cedar Hill Area wanted to expand and renovate their existing Kitchen. Latitude added a new renovation towards the rear by creating a new Breakfast Room, which allowed us to enlarge the existing Kitchen
Find the right local pro for your project
 Connecticut Closet and Shelf

A gorgeous his and her closet in Latitude East and Latitude North a dark and light gray melamine. Ample shoe shelves, space for hanging and folded items.
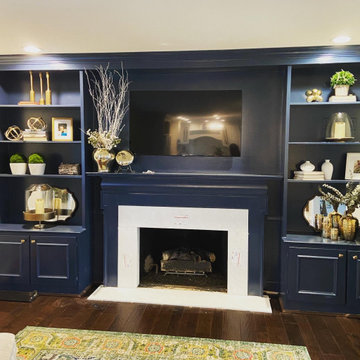

 Latitude Architecture
Latitude was contracted to help renovate this Quintessential New England Colonial estate. Latitude expanded this full gut renovation/addition to meet the needs of a family of five. From the fully developed basement to the third floor guest rooms; not a room was left untouched. Numerous floor plan changes were made to improve flow and create a more open plan.
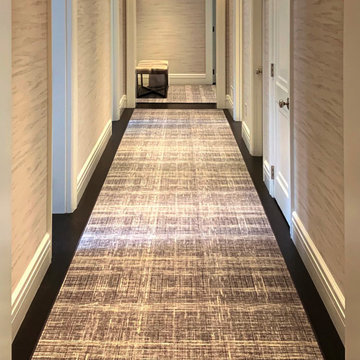 Latitude Architecture
Latitude was contracted to help renovate this Quintessential New England Colonial estate. Latitude expanded this full gut renovation/addition to meet the needs of a family of five. From the fully developed basement to the third floor guest rooms; not a room was left untouched. Numerous floor plan changes were made to improve flow and create a more open plan.
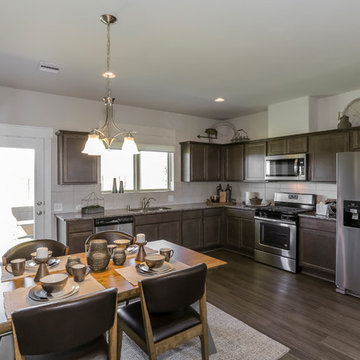 User
UserInspiration for a mid-sized contemporary l-shaped dark wood floor and brown floor eat-in kitchen remodel in Houston with an undermount sink, recessed-panel cabinets, dark wood cabinets, granite countertops, beige backsplash, ceramic backsplash, stainless steel appliances and no island
 Latitude Builders

Tub/shower combo - contemporary kids' white tile ceramic tile tub/shower combo idea in Orlando with flat-panel cabinets, green cabinets, a one-piece toilet, purple walls and an integrated sink
 Latitude Architecture
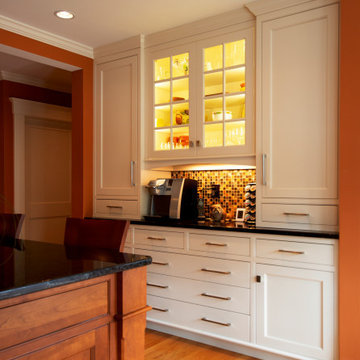
The family of this 2800 SF single family home in the Cedar Hill Area wanted to expand and renovate their existing Kitchen. Latitude added a new renovation towards the rear by creating a new Breakfast Room, which allowed us to enlarge the existing Kitchen
 Latitude Architecture
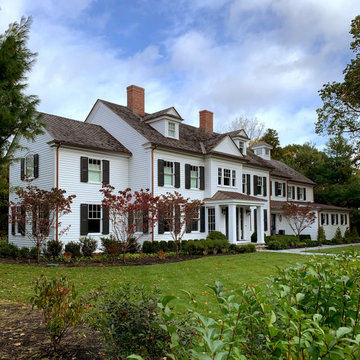
Latitude was contracted to help renovate this Quintessential New England Colonial estate. Latitude expanded this full gut renovation/addition to meet the needs of a family of five. From the fully developed basement to the third floor guest rooms; not a room was left untouched. Numerous floor plan changes were made to improve flow and create a more open plan.
 Latitude Architecture

Latitude was contracted to help renovate this Quintessential New England Colonial estate. Latitude expanded this full gut renovation/addition to meet the needs of a family of five. From the fully developed basement to the third floor guest rooms; not a room was left untouched. Numerous floor plan changes were made to improve flow and create a more open plan.
 Latitude Architecture
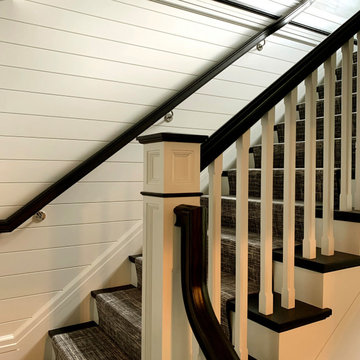
Latitude was contracted to help renovate this Quintessential New England Colonial estate. Latitude expanded this full gut renovation/addition to meet the needs of a family of five. From the fully developed basement to the third floor guest rooms; not a room was left untouched. Numerous floor plan changes were made to improve flow and create a more open plan.
 Latitude Architecture

Latitude was hired to redesign a new Kitchen as well as redesign all the existing Bathrooms throughout this summer home in East Dennis. Latitude created a new warm inviting Mudroom adjacent to the new Kitchen, while providing a new series of double hung widows along the eastern side of the house, which takes in all the morning and afternoon sun.
 Latitude Architecture
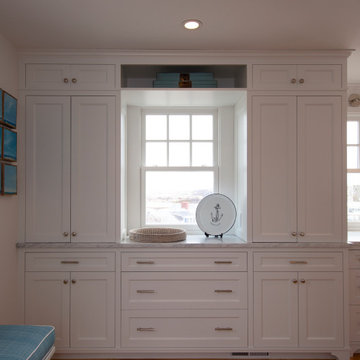
Latitude was hired to redesign a new Kitchen as well as redesign all the existing Bathrooms throughout this summer home in East Dennis. Latitude created a new warm inviting Mudroom adjacent to the new Kitchen, while providing a new series of double hung widows along the eastern side of the house, which takes in all the morning and afternoon sun.
 Latitude Architecture
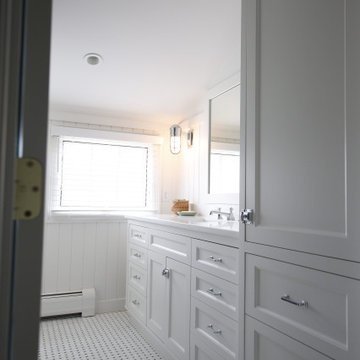
Latitude was hired to redesign a new Kitchen as well as redesign all the existing Bathrooms throughout this summer home in East Dennis. Latitude created a new warm inviting Mudroom adjacent to the new Kitchen, while providing a new series of double hung widows along the eastern side of the house, which takes in all the morning and afternoon sun.
 Latitude Architecture
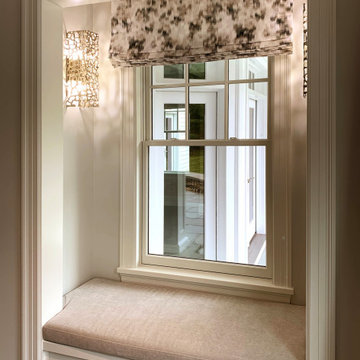
Latitude was contracted to help renovate this Quintessential New England Colonial estate. Latitude expanded this full gut renovation/addition to meet the needs of a family of five. From the fully developed basement to the third floor guest rooms; not a room was left untouched. Numerous floor plan changes were made to improve flow and create a more open plan.
 Latitude Architecture

Latitude was contracted to help renovate this Quintessential New England Colonial estate. Latitude expanded this full gut renovation/addition to meet the needs of a family of five. From the fully developed basement to the third floor guest rooms; not a room was left untouched. Numerous floor plan changes were made to improve flow and create a more open plan.
 Connecticut Closet and Shelf
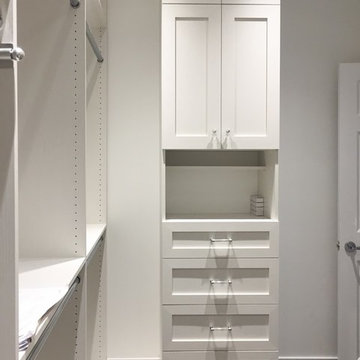
A gorgeous his and her closet in Latitude East and Latitude North a dark and light gray melamine. Ample shoe shelves, space for hanging and folded items.
 Connecticut Closet and Shelf
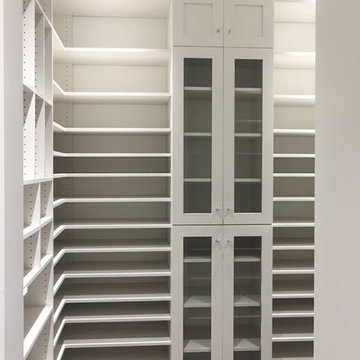
A gorgeous his and her closet in Latitude East and Latitude North a dark and light gray melamine. Ample shoe shelves, space for hanging and folded items.
4