
Search results for "Layer performs" in Home Design Ideas
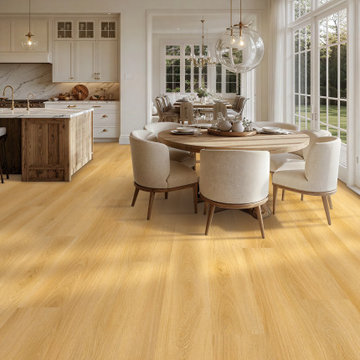
 Lions Floor
Endless Plains is a SPC (stone polymer composite) floor from the Lions Floor Lions Reservation Collection.
It features a high-performance 20 mil wear layer, offering excellent scratch resistance, while its rigid SPC core ensures enhanced dimensional stability and long-lasting performance.
Like all flooring in our SPC lineup, Endless Plains includes the following key features:
- Pet Friendly
- Indent-resistant
- Waterproof
- Sound tested
- Formaldehyde free
- Phthalate free
It's all in the details:
Material Type: Rigid Core SPC
Surface Type: Wood Grain Embossed Surface
Edge: Painted Bevel
Plank Repeat: 10
Application: Residential, Commercial
Width: 7"
Length: 60"
Total Thickness: 6 mm
Attached Pad: Premium Acoustic Padding
Finish Coating: UV Acrylic
Installation Method: Floating/Uniclic
 Hermitage Kitchen Gallery LLC
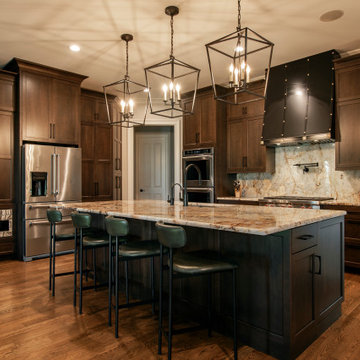
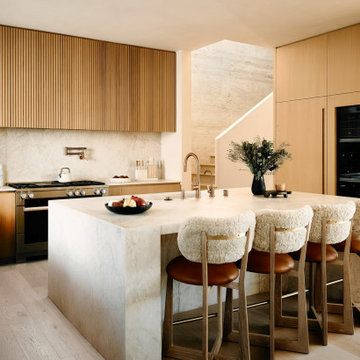
This sophisticated kitchen embraces the beauty of restraint, where thoughtful details, natural materials, and carefully balanced proportions create a space that feels both elevated and inviting. A generous central island anchors the room, providing ample workspace, storage, and a comfortable gathering place for everyday living and entertaining.
Custom cabinetry gives the kitchen a tailored, furniture-like presence, while warm wood tones and expressive natural stone introduce texture and movement. Layered lighting and refined architectural details add depth without overwhelming the clean, cohesive design.
Function was considered just as carefully as aesthetics. Efficient work zones, abundant storage, generous preparation surfaces, and open sightlines allow the kitchen to perform beautifully while remaining connected to the surrounding living spaces.
Rather than relying on a single statement feature, the design draws its character from the relationship between materials, craftsmanship, proportion, and subtle detailing. The result is a warm, timeless kitchen with a sense of quiet luxury—sophisticated enough for entertaining, yet comfortable enough for everyday life.
 lavish
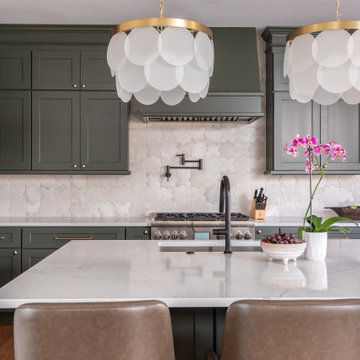
This kitchen remodel in Raleigh, NC transformed a dated cooking space into the warm, functional heart of the home. Our team at Lavish designed custom sage green shaker cabinetry paired with a soft blue-gray island topped in crisp white quartz, with a built-in banquette-style pedestal table extending from the island to create casual seating without crowding the floor plan. A handmade-look Zellige tile backsplash runs to the ceiling behind the range, while floating white oak shelves, brass hardware, capiz drum pendants, and a matte black faucet and pot filler layer in texture and contrast. Leather counter stools and wishbone dining chairs keep the space feeling collected and comfortable.
Because the kitchen opens to the family room, we carried the design through the entire living space. The living room remodel includes a shiplap fireplace surround with a herringbone marble hearth and chunky wood mantel, performance linen sofas, a tufted swivel chair, and layered vintage-style rugs — creating a cohesive open-concept layout that's ideal for both everyday family life and entertaining.
As a full-service interior design firm in Raleigh, NC, Lavish managed this project from kitchen design and cabinetry selection through lighting, furnishings, and final styling, delivering a seamless kitchen and living room renovation under one roof.
Find the right local pro for your project
 Interior Art
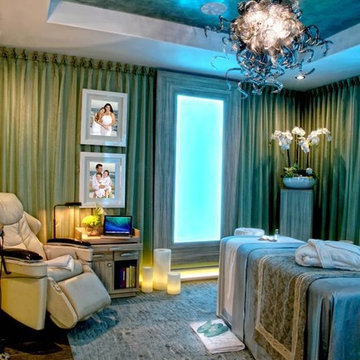
Philharmonic Design House - 2014, The Strands in Dana Point, CA
Home Spa/Wellness Retriet, Ceiling Art
Dana Point, CA
Interior Designer, Robert Esterley, www.EsterleyDesigns.com
Photography by Lisa Renee Photography
This Home Spa/Wellness Retriet was the perfect solution to contributing to a relaxing environment inside the 2014 Philharmonic Design House. A converted bedroom, the transformation began with colors on the walls and a deeply layered faux treatment on the ceiling inset. The Interior Designer in this space asked for the following experience: "I want soft, soothing, tranquil. I want the ceiling to look like the ocean. From the perspective of floating under water, and looking up through the water and into the sky beyond" The process entailed approximately 14 steps, with a finish of 2 layers of hand troweled wax buffed to an ocean-like sheen.
Soft, soothing, calming, peaceful, joyful healing energies were added through our every brushstroke.
Please visit our project files for more views of the multitudes of award-winning specialty venetian plasters, Trompe L'oeil, faux finishes, wall glaze, painted furniture and custom art commissions on canvas we have performed over the years.
 Care Free Homes, Inc.
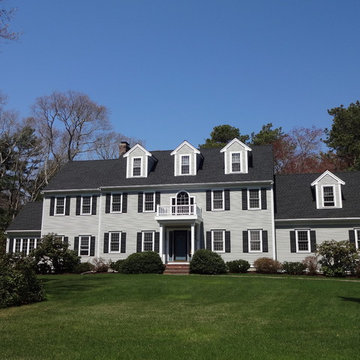
This beautiful colonial in Marion, Massachusetts is even more gorgeous with its new GAF Timberline HD roof!
There is more to a roof than shingles – in fact there are several components to a professionally installed GAF Lifetime Roofing System. Here is the anatomy of our Marion homeowner’s roof:
GAF Timberline HD Shingles Marion, MAGAF Timberline HD Roof Shingles: A beautiful architectural shingle at an affordable price! This is our most popular roof shingle here at Care Free Homes! Our Marion customer selected the classic color, Charcoal. This high performance shingle features a 130 mph wind rating and highest possible fire rating.
Underlayment: A felt/paper product that is installed over the entire roof deck, underlayment provides an additional layer of protection between the roof deck and the roof shingles.
Ice Dam and Water Shield: After a brutal winter and unprecedented snow fall, many New England homes suffered damage from ice dams. Ice Dam and Water Shield provides added protection for eves, rakes, valleys as well as flashed areas around vent pipes, chimneys, dormers, and skylights. Whether it’s a winter wonderland or a hurricane, this homeowner will not have to worry about ice dams or driving rain.
GAF Timberline HD, Marion, MA Dormers
Premium Aluminum Drip Edge: Installed along the rakes, drip edge serves several purposes. It improves the efficiency of water shedding, prevents leaking from a wind-driven rain as well as movement between the deck and fascia boards. Drip edge also keeps pesky insects from infiltrating the space between the roof deck and the fascia boards. With a choice of three colors, white, brown and gray, it provides a finished look for a roof.
GAF Pro-Start Eave/Rake Starter Strip: Every story has a beginning and every roof should have a starter strip. Here in New England we’ve got to have our roof be tougher than mother nature. To prevent shingle blow off, an ultra-adhered starter strip properly secures shingles in place during a storm. In contrast, the amateur roofer will often use cut-up shingles as a starter course. This weakened “starter course” lowers the wind resistance of a roof and makes it more susceptible to both wind and water damage. With straighter edges, Dura-Grip adhesive, and outstanding warranties – starter strip will provide beauty, performance and peace of mind.
GAF Cobra Ridge Vent: Ridge vents provide necessary airflow to remove excess heat and moisture in an attic. It inhibits the growth of mold and protects the health of the homeowners as well as their stored possessions. A properly vented attic will also protect homes in harsh winter climates from ice damming.
Why wait? Contact us today and make your house a Care Free home!

 Crystal Kitchen + Bath
The goal for this 1939 Tudor-style story-and-a-half home was to create a kitchen that offered the conveniences, storage, and performance of a modern workspace while preserving the warmth, craftsmanship, and vintage charm that made the home special. The client, an avid home cook, wanted the room to feel as though it had always belonged to the house, with thoughtful upgrades that respected the original architecture rather than competing with it. Just as important, she needed a more efficient layout with enough storage for small appliances, so everyday cooking would no longer require carrying items up from the lower level.
Several existing conditions shaped the design approach. The kitchen retained original, amber-stained birch woodwork that the client wished to keep, and the compact footprint was interrupted by six doorways and two windows, none of which were to be moved, altered, or replaced. A previous flooring update had left the door casings undercut too short, creating visible gaps where the casing met the floor. The existing vintage 40-inch range also lacked proper ventilation, yet the client wished to accommodate a refrigerator, dishwasher, cooktop, double ovens, built-in microwave, and effective venting above the cooktop into the new kitchen layout.
To honor the original millwork, beaded inset-style cherry cabinetry was selected in a soft, hand-rubbed finish that will deepen over time and develop a natural patina. Charcoal-gray soapstone countertops complement the cabinetry while reinforcing the historic character of the home with an organic, timeworn texture. The former breakfast nook was transformed into a butler’s pantry, adding valuable base cabinet storage and expanded work surfaces for frequently used small appliances. Also in the butler’s pantry, a single upper cabinet was paired with open shelves to give an open, airy feeling while adding character and practical storage. A classic single-bowl apron-front workstation sink contributes both period-appropriate character and practical prep and cleanup function.
Because the home’s openings were such a defining feature, the design worked within the existing architecture instead of altering it. Custom plinth blocks were created for each doorway to extend the original casing gracefully down to the new natural red oak flooring, resolving the earlier construction issue while adding a detail that feels authentic to the age of the house. Despite the number of door and window openings, the new layout provides a significantly more functional, built-in kitchen with an improved work triangle for serious cooking.
Appliance placement was carefully planned to deliver the requested performance without overwhelming the small room. Three cooking functions (double ovens & microwave) were consolidated into one location with a GE Café double oven featuring Advantium Technology, while the client’s compact 31-inch refrigerator was reused to preserve space. A sleek 30-inch induction cooktop provides efficient cooking, and a Vent-A-Hood ARS ductless vent hood supplies needed ventilation without requiring a duct run to the exterior.
The finish palette balances richness, texture, and historical sensitivity. A deeply textured navy backsplash tile adds depth and dramatic shadow play against the soapstone, while wallpaper in the back entry echoes the tile’s geometric pattern to visually connect the adjoining spaces. Oil-rubbed bronze cabinet hardware and light fixtures enhance the warmth of the cherry cabinetry and complete the antique-inspired feel.
Lighting was layered to make the compact kitchen brighter, more useful, and more inviting. Vintage-style semi-flush ceiling fixtures establish the overall tone, while dimmable puck lights highlight select areas and undercabinet task lighting keeps work surfaces well illuminated.
The completed kitchen now feels both highly functional and deeply rooted in the home’s history. Rich cherry cabinetry, velvety soapstone, natural red oak flooring, navy tile, bronze accents, and carefully preserved birch trim work together to create a warm, cohesive space that celebrates timeless craftsmanship. By increasing storage, improving workflow, integrating modern appliances, and respecting the Tudor home’s original character, the design achieves the client’s vision: a kitchen that feels personal, practical, historically appropriate, and as though it has always been there.
 Crystal Kitchen + Bath
The goal for this 1939 Tudor-style story-and-a-half home was to create a kitchen that offered the conveniences, storage, and performance of a modern workspace while preserving the warmth, craftsmanship, and vintage charm that made the home special. The client, an avid home cook, wanted the room to feel as though it had always belonged to the house, with thoughtful upgrades that respected the original architecture rather than competing with it. Just as important, she needed a more efficient layout with enough storage for small appliances, so everyday cooking would no longer require carrying items up from the lower level.
Several existing conditions shaped the design approach. The kitchen retained original, amber-stained birch woodwork that the client wished to keep, and the compact footprint was interrupted by six doorways and two windows, none of which were to be moved, altered, or replaced. A previous flooring update had left the door casings undercut too short, creating visible gaps where the casing met the floor. The existing vintage 40-inch range also lacked proper ventilation, yet the client wished to accommodate a refrigerator, dishwasher, cooktop, double ovens, built-in microwave, and effective venting above the cooktop into the new kitchen layout.
To honor the original millwork, beaded inset-style cherry cabinetry was selected in a soft, hand-rubbed finish that will deepen over time and develop a natural patina. Charcoal-gray soapstone countertops complement the cabinetry while reinforcing the historic character of the home with an organic, timeworn texture. The former breakfast nook was transformed into a butler’s pantry, adding valuable base cabinet storage and expanded work surfaces for frequently used small appliances. Also in the butler’s pantry, a single upper cabinet was paired with open shelves to give an open, airy feeling while adding character and practical storage. A classic single-bowl apron-front workstation sink contributes both period-appropriate character and practical prep and cleanup function.
Because the home’s openings were such a defining feature, the design worked within the existing architecture instead of altering it. Custom plinth blocks were created for each doorway to extend the original casing gracefully down to the new natural red oak flooring, resolving the earlier construction issue while adding a detail that feels authentic to the age of the house. Despite the number of door and window openings, the new layout provides a significantly more functional, built-in kitchen with an improved work triangle for serious cooking.
Appliance placement was carefully planned to deliver the requested performance without overwhelming the small room. Three cooking functions (double ovens & microwave) were consolidated into one location with a GE Café double oven featuring Advantium Technology, while the client’s compact 31-inch refrigerator was reused to preserve space. A sleek 30-inch induction cooktop provides efficient cooking, and a Vent-A-Hood ARS ductless vent hood supplies needed ventilation without requiring a duct run to the exterior.
The finish palette balances richness, texture, and historical sensitivity. A deeply textured navy backsplash tile adds depth and dramatic shadow play against the soapstone, while wallpaper in the back entry echoes the tile’s geometric pattern to visually connect the adjoining spaces. Oil-rubbed bronze cabinet hardware and light fixtures enhance the warmth of the cherry cabinetry and complete the antique-inspired feel.
Lighting was layered to make the compact kitchen brighter, more useful, and more inviting. Vintage-style semi-flush ceiling fixtures establish the overall tone, while dimmable puck lights highlight select areas and undercabinet task lighting keeps work surfaces well illuminated.
The completed kitchen now feels both highly functional and deeply rooted in the home’s history. Rich cherry cabinetry, velvety soapstone, natural red oak flooring, navy tile, bronze accents, and carefully preserved birch trim work together to create a warm, cohesive space that celebrates timeless craftsmanship. By increasing storage, improving workflow, integrating modern appliances, and respecting the Tudor home’s original character, the design achieves the client’s vision: a kitchen that feels personal, practical, historically appropriate, and as though it has always been there.

Sponsored
Columbus, OH
Free consultation for landscape design!

Peabody Landscape Group
Columbus' Reliable Landscape Design & Contracting
 lavish
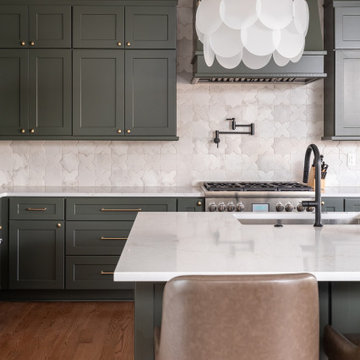
This kitchen remodel in Raleigh, NC transformed a dated cooking space into the warm, functional heart of the home. Our team at Lavish designed custom sage green shaker cabinetry paired with a soft blue-gray island topped in crisp white quartz, with a built-in banquette-style pedestal table extending from the island to create casual seating without crowding the floor plan. A handmade-look Zellige tile backsplash runs to the ceiling behind the range, while floating white oak shelves, brass hardware, capiz drum pendants, and a matte black faucet and pot filler layer in texture and contrast. Leather counter stools and wishbone dining chairs keep the space feeling collected and comfortable.
Because the kitchen opens to the family room, we carried the design through the entire living space. The living room remodel includes a shiplap fireplace surround with a herringbone marble hearth and chunky wood mantel, performance linen sofas, a tufted swivel chair, and layered vintage-style rugs — creating a cohesive open-concept layout that's ideal for both everyday family life and entertaining.
As a full-service interior design firm in Raleigh, NC, Lavish managed this project from kitchen design and cabinetry selection through lighting, furnishings, and final styling, delivering a seamless kitchen and living room renovation under one roof.
 Hermitage Kitchen Gallery LLC
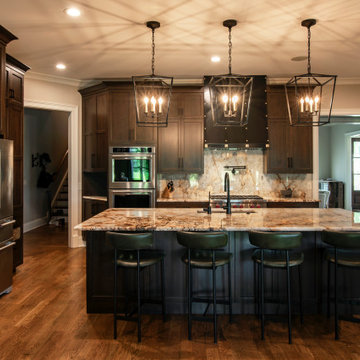
This sophisticated kitchen embraces the beauty of restraint, where thoughtful details, natural materials, and carefully balanced proportions create a space that feels both elevated and inviting. A generous central island anchors the room, providing ample workspace, storage, and a comfortable gathering place for everyday living and entertaining.
Custom cabinetry gives the kitchen a tailored, furniture-like presence, while warm wood tones and expressive natural stone introduce texture and movement. Layered lighting and refined architectural details add depth without overwhelming the clean, cohesive design.
Function was considered just as carefully as aesthetics. Efficient work zones, abundant storage, generous preparation surfaces, and open sightlines allow the kitchen to perform beautifully while remaining connected to the surrounding living spaces.
Rather than relying on a single statement feature, the design draws its character from the relationship between materials, craftsmanship, proportion, and subtle detailing. The result is a warm, timeless kitchen with a sense of quiet luxury—sophisticated enough for entertaining, yet comfortable enough for everyday life.
 Jennifer Gardner Design
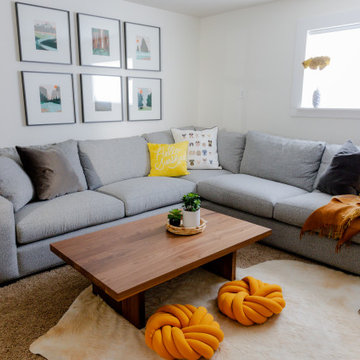
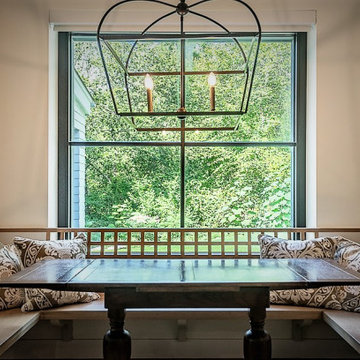
This classic Seattle home refresh is layered with fresh and calming blues, creamy whites and pale grays. Durable performance fabrics were a priority to hold up well to kids and pets. A beloved Knoll chair and ottoman were recovered in a soft, curl up in me fabric. A custom shelf was installed on the wall behind the sofa to act as a landing spot for ambient lighting and decor accessories. The dining table received a refinish in a deeper hue and was paired with upholstered chairs that can be sat in for hours. The new area rug is part of an indoor outdoor collection and will hold up to spills and dirt. New lighting throughout the home added a much needed brightness and a collection of artwork from years of global travel now grace the walls. One of our favorite pops of fun is the ombre stair detail leading down to the basement family play and hang out zone. The family room received a durable sectional in a modern gray and Rifle Paper accent pillows add playful pattern and color.
 Garrison Collection
This modern kitchen interior features Luna 7-1/2″ from the Allora Collection, a European oak engineered hardwood flooring crafted in Italy to bring softness, warmth, and refined natural texture into the space.
Inspired by the glow of a full moon, Luna features an off-white tone layered with subtle dove, amber, and peach undertones that create a calm and inviting atmosphere. The light color palette brightens the kitchen while complementing natural materials, custom cabinetry, and contemporary finishes.
Manufactured in Italy by skilled artisans, each plank is finished with an eight-layer matte UV lacquer designed to provide a clean modern appearance with long lasting durability. The 7-1/2″ wide planks enhance the visual openness of the kitchen while showcasing the natural beauty and variation of the European oak.
Designed for both elevated aesthetics and everyday performance, Luna delivers a balanced foundation ideal for modern kitchens and open concept living spaces.
Floor Name: Luna 7-1/2
Collection: Allora
Brand: Garrison Collection
 lavish
This kitchen remodel in Raleigh, NC transformed a dated cooking space into the warm, functional heart of the home. Our team at Lavish designed custom sage green shaker cabinetry paired with a soft blue-gray island topped in crisp white quartz, with a built-in banquette-style pedestal table extending from the island to create casual seating without crowding the floor plan. A handmade-look Zellige tile backsplash runs to the ceiling behind the range, while floating white oak shelves, brass hardware, capiz drum pendants, and a matte black faucet and pot filler layer in texture and contrast. Leather counter stools and wishbone dining chairs keep the space feeling collected and comfortable.
Because the kitchen opens to the family room, we carried the design through the entire living space. The living room remodel includes a shiplap fireplace surround with a herringbone marble hearth and chunky wood mantel, performance linen sofas, a tufted swivel chair, and layered vintage-style rugs — creating a cohesive open-concept layout that's ideal for both everyday family life and entertaining.
As a full-service interior design firm in Raleigh, NC, Lavish managed this project from kitchen design and cabinetry selection through lighting, furnishings, and final styling, delivering a seamless kitchen and living room renovation under one roof.

Sponsored
Columbus, OH

Wannemacher Interiors
Customized Award-Winning Interior Design Solutions in Franklin Cnty OH
 Construction Management Group Llc
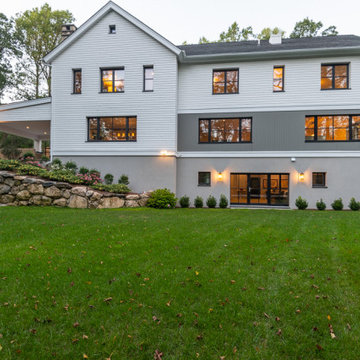
Example of a cottage white two-story mixed siding house exterior design in New York with a shingle roof
 Crystal Kitchen + Bath
The goal for this 1939 Tudor-style story-and-a-half home was to create a kitchen that offered the conveniences, storage, and performance of a modern workspace while preserving the warmth, craftsmanship, and vintage charm that made the home special. The client, an avid home cook, wanted the room to feel as though it had always belonged to the house, with thoughtful upgrades that respected the original architecture rather than competing with it. Just as important, she needed a more efficient layout with enough storage for small appliances, so everyday cooking would no longer require carrying items up from the lower level.
Several existing conditions shaped the design approach. The kitchen retained original, amber-stained birch woodwork that the client wished to keep, and the compact footprint was interrupted by six doorways and two windows, none of which were to be moved, altered, or replaced. A previous flooring update had left the door casings undercut too short, creating visible gaps where the casing met the floor. The existing vintage 40-inch range also lacked proper ventilation, yet the client wished to accommodate a refrigerator, dishwasher, cooktop, double ovens, built-in microwave, and effective venting above the cooktop into the new kitchen layout.
To honor the original millwork, beaded inset-style cherry cabinetry was selected in a soft, hand-rubbed finish that will deepen over time and develop a natural patina. Charcoal-gray soapstone countertops complement the cabinetry while reinforcing the historic character of the home with an organic, timeworn texture. The former breakfast nook was transformed into a butler’s pantry, adding valuable base cabinet storage and expanded work surfaces for frequently used small appliances. Also in the butler’s pantry, a single upper cabinet was paired with open shelves to give an open, airy feeling while adding character and practical storage. A classic single-bowl apron-front workstation sink contributes both period-appropriate character and practical prep and cleanup function.
Because the home’s openings were such a defining feature, the design worked within the existing architecture instead of altering it. Custom plinth blocks were created for each doorway to extend the original casing gracefully down to the new natural red oak flooring, resolving the earlier construction issue while adding a detail that feels authentic to the age of the house. Despite the number of door and window openings, the new layout provides a significantly more functional, built-in kitchen with an improved work triangle for serious cooking.
Appliance placement was carefully planned to deliver the requested performance without overwhelming the small room. Three cooking functions (double ovens & microwave) were consolidated into one location with a GE Café double oven featuring Advantium Technology, while the client’s compact 31-inch refrigerator was reused to preserve space. A sleek 30-inch induction cooktop provides efficient cooking, and a Vent-A-Hood ARS ductless vent hood supplies needed ventilation without requiring a duct run to the exterior.
The finish palette balances richness, texture, and historical sensitivity. A deeply textured navy backsplash tile adds depth and dramatic shadow play against the soapstone, while wallpaper in the back entry echoes the tile’s geometric pattern to visually connect the adjoining spaces. Oil-rubbed bronze cabinet hardware and light fixtures enhance the warmth of the cherry cabinetry and complete the antique-inspired feel.
Lighting was layered to make the compact kitchen brighter, more useful, and more inviting. Vintage-style semi-flush ceiling fixtures establish the overall tone, while dimmable puck lights highlight select areas and undercabinet task lighting keeps work surfaces well illuminated.
The completed kitchen now feels both highly functional and deeply rooted in the home’s history. Rich cherry cabinetry, velvety soapstone, natural red oak flooring, navy tile, bronze accents, and carefully preserved birch trim work together to create a warm, cohesive space that celebrates timeless craftsmanship. By increasing storage, improving workflow, integrating modern appliances, and respecting the Tudor home’s original character, the design achieves the client’s vision: a kitchen that feels personal, practical, historically appropriate, and as though it has always been there.
 Crystal Kitchen + Bath
The goal for this 1939 Tudor-style story-and-a-half home was to create a kitchen that offered the conveniences, storage, and performance of a modern workspace while preserving the warmth, craftsmanship, and vintage charm that made the home special. The client, an avid home cook, wanted the room to feel as though it had always belonged to the house, with thoughtful upgrades that respected the original architecture rather than competing with it. Just as important, she needed a more efficient layout with enough storage for small appliances, so everyday cooking would no longer require carrying items up from the lower level.
Several existing conditions shaped the design approach. The kitchen retained original, amber-stained birch woodwork that the client wished to keep, and the compact footprint was interrupted by six doorways and two windows, none of which were to be moved, altered, or replaced. A previous flooring update had left the door casings undercut too short, creating visible gaps where the casing met the floor. The existing vintage 40-inch range also lacked proper ventilation, yet the client wished to accommodate a refrigerator, dishwasher, cooktop, double ovens, built-in microwave, and effective venting above the cooktop into the new kitchen layout.
To honor the original millwork, beaded inset-style cherry cabinetry was selected in a soft, hand-rubbed finish that will deepen over time and develop a natural patina. Charcoal-gray soapstone countertops complement the cabinetry while reinforcing the historic character of the home with an organic, timeworn texture. The former breakfast nook was transformed into a butler’s pantry, adding valuable base cabinet storage and expanded work surfaces for frequently used small appliances. Also in the butler’s pantry, a single upper cabinet was paired with open shelves to give an open, airy feeling while adding character and practical storage. A classic single-bowl apron-front workstation sink contributes both period-appropriate character and practical prep and cleanup function.
Because the home’s openings were such a defining feature, the design worked within the existing architecture instead of altering it. Custom plinth blocks were created for each doorway to extend the original casing gracefully down to the new natural red oak flooring, resolving the earlier construction issue while adding a detail that feels authentic to the age of the house. Despite the number of door and window openings, the new layout provides a significantly more functional, built-in kitchen with an improved work triangle for serious cooking.
Appliance placement was carefully planned to deliver the requested performance without overwhelming the small room. Three cooking functions (double ovens & microwave) were consolidated into one location with a GE Café double oven featuring Advantium Technology, while the client’s compact 31-inch refrigerator was reused to preserve space. A sleek 30-inch induction cooktop provides efficient cooking, and a Vent-A-Hood ARS ductless vent hood supplies needed ventilation without requiring a duct run to the exterior.
The finish palette balances richness, texture, and historical sensitivity. A deeply textured navy backsplash tile adds depth and dramatic shadow play against the soapstone, while wallpaper in the back entry echoes the tile’s geometric pattern to visually connect the adjoining spaces. Oil-rubbed bronze cabinet hardware and light fixtures enhance the warmth of the cherry cabinetry and complete the antique-inspired feel.
Lighting was layered to make the compact kitchen brighter, more useful, and more inviting. Vintage-style semi-flush ceiling fixtures establish the overall tone, while dimmable puck lights highlight select areas and undercabinet task lighting keeps work surfaces well illuminated.
The completed kitchen now feels both highly functional and deeply rooted in the home’s history. Rich cherry cabinetry, velvety soapstone, natural red oak flooring, navy tile, bronze accents, and carefully preserved birch trim work together to create a warm, cohesive space that celebrates timeless craftsmanship. By increasing storage, improving workflow, integrating modern appliances, and respecting the Tudor home’s original character, the design achieves the client’s vision: a kitchen that feels personal, practical, historically appropriate, and as though it has always been there.
 Morrone Interiors
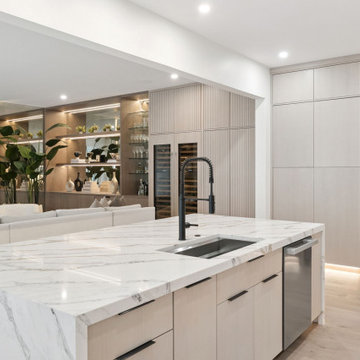
A refined transitional family room anchored by a book-matched marble feature wall and custom white oak millwork running the length of the space. Floor-to-ceiling cabinetry conceals integrated audio-visual and bar storage, with backlit glass shelving displaying curated stemware and accessories. Reeded wood paneling adds vertical texture and warmth against the soft neutral palette. An oversized performance-fabric sectional and swivel chair create an inviting conversation area, while ceiling-mounted sheer drapery softens the natural light and frames the room with quiet sophistication.

Sponsored
Columbus, OH
Wannemacher Interiors
Customized Award-Winning Interior Design Solutions in Franklin Cnty OH
 Interior Vision Design Studio
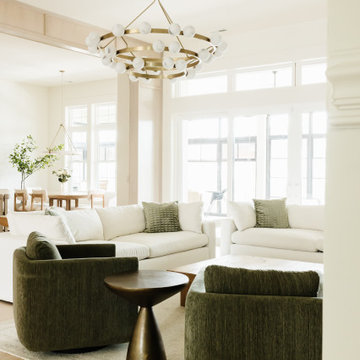
This luxury organic modern living room was thoughtfully designed to serve as the heart of this custom multigenerational home, blending elevated style with everyday functionality for families of all ages. Featuring a sophisticated neutral color palette, layered textures, warm wood tones, and curated furnishings, this space embodies timeless luxury interior design while creating a welcoming environment for gathering and connection.
Designed for real life without compromising beauty, the living room incorporates durable performance fabrics, life-proof materials, and highly functional furnishings that stand up to the demands of multigenerational living. The open-concept layout creates seamless flow throughout the home, making it ideal for both intimate family moments and large-scale entertaining.
Every detail was intentionally selected to reflect the homeowners' lifestyle while ensuring the space remains timeless, comfortable, and effortlessly elegant for years to come.
Interior Vision Design Studio specializes in luxury custom home design, new construction interior design, multigenerational home design, and full-service interior design for clients throughout Myrtle Beach, Murrells Inlet, Pawleys Island, Charleston, the South Carolina coast, Maui, and the Hawaiian Islands, as well as virtual interior design projects nationwide.
 Crystal Kitchen + Bath
The goal for this 1939 Tudor-style story-and-a-half home was to create a kitchen that offered the conveniences, storage, and performance of a modern workspace while preserving the warmth, craftsmanship, and vintage charm that made the home special. The client, an avid home cook, wanted the room to feel as though it had always belonged to the house, with thoughtful upgrades that respected the original architecture rather than competing with it. Just as important, she needed a more efficient layout with enough storage for small appliances, so everyday cooking would no longer require carrying items up from the lower level.
Several existing conditions shaped the design approach. The kitchen retained original, amber-stained birch woodwork that the client wished to keep, and the compact footprint was interrupted by six doorways and two windows, none of which were to be moved, altered, or replaced. A previous flooring update had left the door casings undercut too short, creating visible gaps where the casing met the floor. The existing vintage 40-inch range also lacked proper ventilation, yet the client wished to accommodate a refrigerator, dishwasher, cooktop, double ovens, built-in microwave, and effective venting above the cooktop into the new kitchen layout.
To honor the original millwork, beaded inset-style cherry cabinetry was selected in a soft, hand-rubbed finish that will deepen over time and develop a natural patina. Charcoal-gray soapstone countertops complement the cabinetry while reinforcing the historic character of the home with an organic, timeworn texture. The former breakfast nook was transformed into a butler’s pantry, adding valuable base cabinet storage and expanded work surfaces for frequently used small appliances. Also in the butler’s pantry, a single upper cabinet was paired with open shelves to give an open, airy feeling while adding character and practical storage. A classic single-bowl apron-front workstation sink contributes both period-appropriate character and practical prep and cleanup function.
Because the home’s openings were such a defining feature, the design worked within the existing architecture instead of altering it. Custom plinth blocks were created for each doorway to extend the original casing gracefully down to the new natural red oak flooring, resolving the earlier construction issue while adding a detail that feels authentic to the age of the house. Despite the number of door and window openings, the new layout provides a significantly more functional, built-in kitchen with an improved work triangle for serious cooking.
Appliance placement was carefully planned to deliver the requested performance without overwhelming the small room. Three cooking functions (double ovens & microwave) were consolidated into one location with a GE Café double oven featuring Advantium Technology, while the client’s compact 31-inch refrigerator was reused to preserve space. A sleek 30-inch induction cooktop provides efficient cooking, and a Vent-A-Hood ARS ductless vent hood supplies needed ventilation without requiring a duct run to the exterior.
The finish palette balances richness, texture, and historical sensitivity. A deeply textured navy backsplash tile adds depth and dramatic shadow play against the soapstone, while wallpaper in the back entry echoes the tile’s geometric pattern to visually connect the adjoining spaces. Oil-rubbed bronze cabinet hardware and light fixtures enhance the warmth of the cherry cabinetry and complete the antique-inspired feel.
Lighting was layered to make the compact kitchen brighter, more useful, and more inviting. Vintage-style semi-flush ceiling fixtures establish the overall tone, while dimmable puck lights highlight select areas and undercabinet task lighting keeps work surfaces well illuminated.
The completed kitchen now feels both highly functional and deeply rooted in the home’s history. Rich cherry cabinetry, velvety soapstone, natural red oak flooring, navy tile, bronze accents, and carefully preserved birch trim work together to create a warm, cohesive space that celebrates timeless craftsmanship. By increasing storage, improving workflow, integrating modern appliances, and respecting the Tudor home’s original character, the design achieves the client’s vision: a kitchen that feels personal, practical, historically appropriate, and as though it has always been there.
 ProLift Garage Doors Charleston
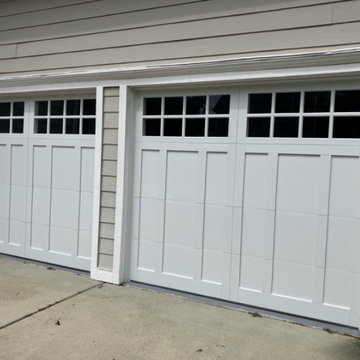
Transform the look and performance of your home with this beautiful new garage door installation. This door features a 3-layer insulated overlay construction with a durable steel back, providing exceptional strength, improved energy efficiency, and quieter operation. Built to last and designed to enhance your home's curb appeal, it's the perfect combination of style, durability, and performance.
33