
Search results for "Layer" in Home Design Ideas
 LMB Interiors
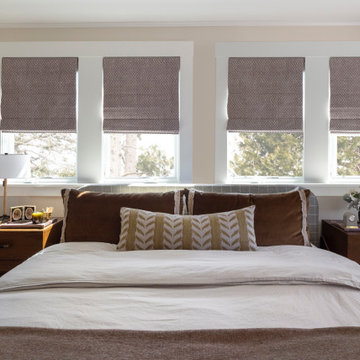
Warm guest bedroom with layered bedding, wood nightstands, and tailored window shades.
Arts and crafts bedroom photo in San Francisco
Arts and crafts bedroom photo in San Francisco


Find the right local pro for your project



 Room to Grow Designs
We took a mediocre front garden and turned it into a layered, jewel-toned explosion of color 12 months a year.
Home design - rustic home design idea in Seattle
Home design - rustic home design idea in Seattle


Sponsored
Columbus, OH

Wannemacher Interiors
Customized Award-Winning Interior Design Solutions in Franklin Cnty OH

 Signature Designs Kitchen | Bath | Interiors
Black and White master bathroom with forest green vanity cabinets. Even though this bathroom is layered with a lot of details it is truly a tasteful art statement.

 Janof Architecture
Sullivan Hester
Inspiration for a transitional enclosed living room remodel in Seattle with beige walls
Inspiration for a transitional enclosed living room remodel in Seattle with beige walls

 User
UserAmy Bartlam
Inspiration for a contemporary gender-neutral nursery remodel in Los Angeles with gray walls
Inspiration for a contemporary gender-neutral nursery remodel in Los Angeles with gray walls


 The Mine
Kelley Nan's dark touches on this master bedroom design are perfect for winter!
Transitional master carpeted and beige floor bedroom photo in Seattle with white walls
Transitional master carpeted and beige floor bedroom photo in Seattle with white walls

Sponsored
Columbus, OH
Free consultation for landscape design!

Peabody Landscape Group
Franklin County's Reliable Landscape Design & Contracting

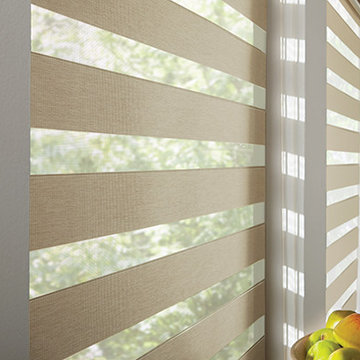
 BLIND APPEAL INC
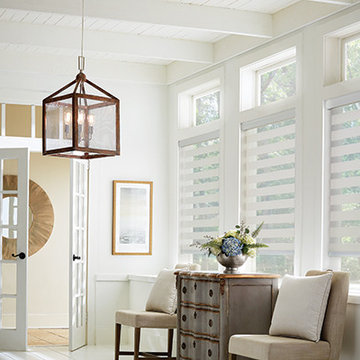
An inspired hybrid of fabric shades and horizontal blinds, Mezzanine Layered Shades offer the ultimate flexibility in light control. In two closely linked layers of fabric stripes of sheer fabric combine with tightly woven bands of color. As you adjust the height of the shade, you can also fine-tune the light; let the sheet fabric protect your furniture, flooring, and artwork from damaging UV rays, overlap solid-color vanes to filter or block the light, or find the perfect position in between.


 mercer INTERIOR
The cabinetry and millwork were created using a stained grey oak and finished with brushed brass pulls made by a local hardware shop. File drawers live under the daybed, and a mix of open and closed shelving satisfies all current and future storage needs.
Photo: Emily Gilbert

Sponsored
Columbus, OH
Wannemacher Interiors
Customized Award-Winning Interior Design Solutions in Franklin Cnty OH

 Brittany Stiles Design
A 1940's bungalow was renovated and transformed for a small family. This is a small space - 800 sqft (2 bed, 2 bath) full of charm and character. Custom and vintage furnishings, art, and accessories give the space character and a layered and lived-in vibe. This is a small space so there are several clever storage solutions throughout. Vinyl wood flooring layered with wool and natural fiber rugs. Wall sconces and industrial pendants add to the farmhouse aesthetic. A simple and modern space for a fairly minimalist family. Located in Costa Mesa, California. Photos: Ryan Garvin

 Windstar Homes
Elegant gender-neutral dressing room photo in Tampa with open cabinets and dark wood cabinets

10