
Search results for "Layered" in Home Design Ideas

 Greenhaven Landscapes Inc.
Photo of a large traditional partial sun front yard stone landscaping in Chicago for spring.

 RJ Living
Pairs perfectly with the Layer Nesting Coffee Table Small (sold seperately)
The Layer is an effortless lesson in contrast; its substantial timber upper sits atop an elegant three leg structure, placed at its extremities to provide a light, airy tone. The layer's two sizes nest perfectly together, adding versatility to any living room setting.

 IDF Studio
A close-up view highlights the thoughtful layering in this primary bedroom, featuring woven wallcovering behind a suede headboard with classic nailhead trim. Articulating arm wall sconces by Arteriors add both function and a refined architectural touch. Blue and white bedding keeps the palette fresh and timeless, while custom Ethan Allen nightstands complete the space with tailored, transitional style. Photo by Christopher Stark.
Find the right local pro for your project
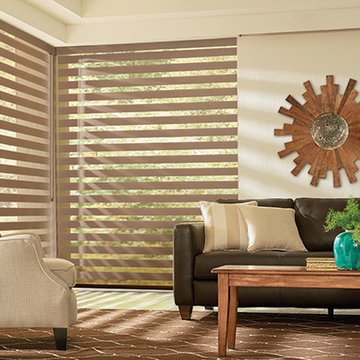
 BLIND APPEAL INC
An inspired hybrid of fabric shades and horizontal blinds, Mezzanine Layered Shades offer the ultimate flexibility in light control. In two closely linked layers of fabric stripes of sheer fabric combine with tightly woven bands of color. As you adjust the height of the shade, you can also fine-tune the light; let the sheet fabric protect your furniture, flooring, and artwork from damaging UV rays, overlap solid-color vanes to filter or block the light, or find the perfect position in between.

 SDH Studio Architecture + Design
SDH Studio - Architecture and Design
Location: Golden Beach, Florida, USA
Overlooking the canal in Golden Beach 96 GB was designed around a 27 foot triple height space that would be the heart of this home. With an emphasis on the natural scenery, the interior architecture of the house opens up towards the water and fills the space with natural light and greenery.
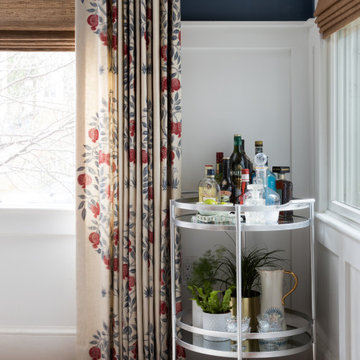


 Margaret Wright Photography
 © 2018 Houzz
Example of a beach style dark wood floor and brown floor living room design in Charleston with white walls and a standard fireplace
Example of a beach style dark wood floor and brown floor living room design in Charleston with white walls and a standard fireplace

Sponsored
Columbus, OH

Wannemacher Interiors
Customized Award-Winning Interior Design Solutions in Franklin Cnty OH
 Rare Builders
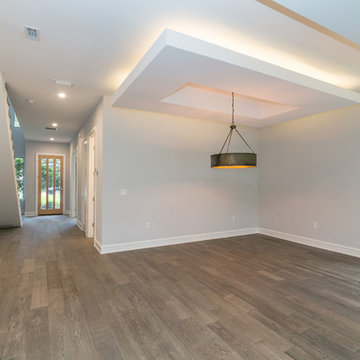
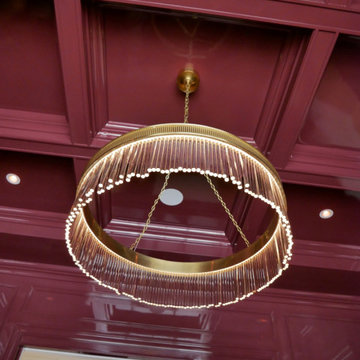
A drum pendant hangs within a layered ceiling feature edged with warm light. The unfurnished space opens to a hallway with a view of the glazed front door.


 John De Bastiani Inc
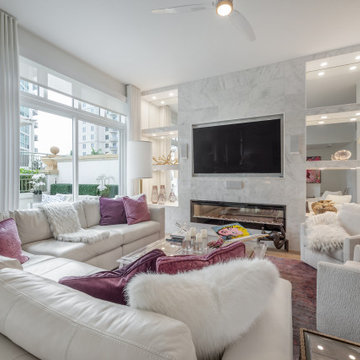
Example of a classic formal dark wood floor and brown floor living room design in Los Angeles with white walls, a standard fireplace and a stone fireplace


 DWR Construction (Doing What's Right Construction)
Large elegant galley porcelain tile kitchen pantry photo in Houston with shaker cabinets, dark wood cabinets, granite countertops and an island

Sponsored
Columbus, OH
Wannemacher Interiors
Customized Award-Winning Interior Design Solutions in Franklin Cnty OH

 Rikki Snyder
Photo: Rikki Snyder © 2014 Houzz
Example of a cottage chic family room design in New York
Example of a cottage chic family room design in New York


 LMB Interiors
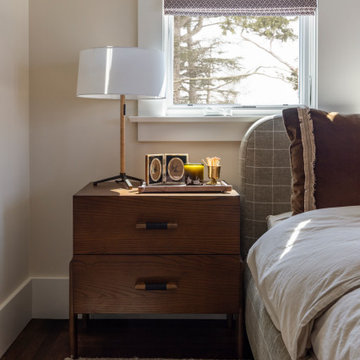
Warm guest bedroom with layered bedding, wood nightstands, and tailored window shades.
Example of an arts and crafts bedroom design in San Francisco
Example of an arts and crafts bedroom design in San Francisco


Sponsored
Columbus, OH
Free consultation for landscape design!

Peabody Landscape Group
Columbus' Reliable Landscape Design & Contracting

Mid-sized trendy open concept carpeted and gray floor living room photo in Seattle with white walls, a corner fireplace, a tile fireplace and a wall-mounted tv

 Seamar Construction Group
Example of a large transitional master carpeted bedroom design in Charleston with white walls
13