
Search results for "Layered" in Home Design Ideas

 Martin Kobus Home
An extraordinary WARHOL collection was the starting point of this project for a family with young kids in need of functional yet stylish interiors. Brightly colored, lacquered walls are the backdrop for the art which dictated the colors used. Custom built-ins and 3 dimensional walls add interest and definition to the spaces. A Missoni carpet connects the dots.
Photography by: David Duncan Livingston

 Mastercraft NW
Two level deck with upper and lower wood-burning fireplaces, built-in ceiling heaters and numerous skylights for lots of sun.
Mountain style patio photo in Seattle with a fire pit
Mountain style patio photo in Seattle with a fire pit

 Designscape Inc.
SEALIGHT STUDIOS KAUAI
This is an example of a tropical backyard landscaping in Hawaii.
This is an example of a tropical backyard landscaping in Hawaii.
Find the right local pro for your project
 Margali & Flynn Designs
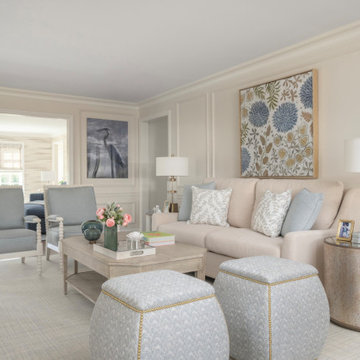
Example of a beach style medium tone wood floor, brown floor and wall paneling living room design in New York with beige walls

 Cabinets by Design
beautifully handcrafted, painted and glazed custom Amish cabinets.
Nothing says organized like a spice cabinet.
Inspiration for a mid-sized cottage l-shaped dark wood floor and brown floor eat-in kitchen remodel with a farmhouse sink, distressed cabinets, stainless steel appliances, raised-panel cabinets, soapstone countertops, gray backsplash, ceramic backsplash and an island
Inspiration for a mid-sized cottage l-shaped dark wood floor and brown floor eat-in kitchen remodel with a farmhouse sink, distressed cabinets, stainless steel appliances, raised-panel cabinets, soapstone countertops, gray backsplash, ceramic backsplash and an island


 Jefferson Street Designs
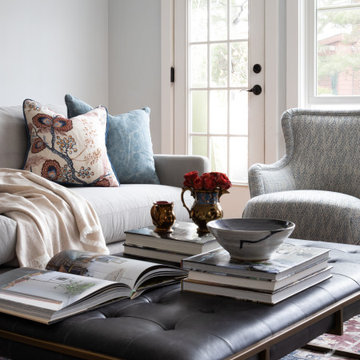
Inspiration for an eclectic open concept medium tone wood floor and brown floor family room remodel in DC Metro with blue walls, a standard fireplace and a wall-mounted tv

Sponsored
Columbus, OH

Wannemacher Interiors
Customized Award-Winning Interior Design Solutions in Franklin Cnty OH

 Jeff Herr Photography
Inspiration for a timeless white tile and subway tile corner shower remodel in Atlanta with gray cabinets and recessed-panel cabinets
 Two Hands Interiors
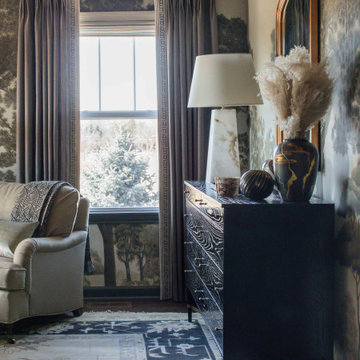
A neutral palette in a primary bedroom evokes a sophisticated appeal with an impactful mural and custom drapery all layered on an elegant rug and black dresser.


 Cardello Architects
Elegant l-shaped eat-in kitchen photo in New York with recessed-panel cabinets, white cabinets, marble countertops, white backsplash and stainless steel appliances

 Budget Blinds Sherwood Park
Here taupe leather look butterfly blinds are layered with drapery panels and custom valances. The room looks so wonderfully inviting, full of layers and textures. Be sure to ask your Budget Blinds Consultant about our matching throw pillows and decadent area rugs.

 Jason Dewey Photography
This is an example of a traditional stone garden path in Denver.
This is an example of a traditional stone garden path in Denver.

Sponsored
Columbus, OH
Free consultation for landscape design!

Peabody Landscape Group
Columbus' Reliable Landscape Design & Contracting
 Lark Interiors
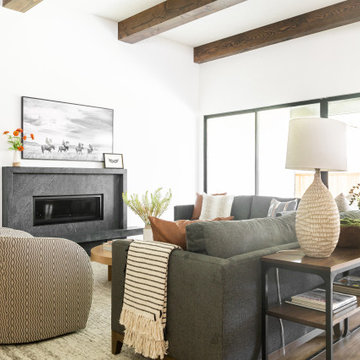
Living room interior design in Dallas featuring an open layout, custom fireplace, and layered furnishings, creating a warm, functional space with natural light and everyday livability.
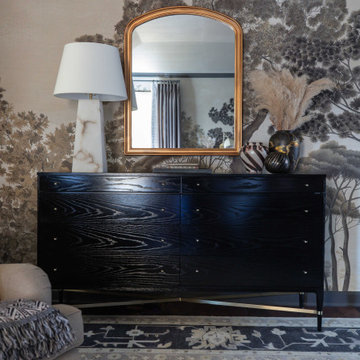 Two Hands Interiors
A vintage inspired mirror, layered over an impactful mural, is anchored by a black dresser and a traditional rug.
Inspiration for a timeless master medium tone wood floor, brown floor, wallpaper ceiling and wallpaper bedroom remodel in Chicago with beige walls
Inspiration for a timeless master medium tone wood floor, brown floor, wallpaper ceiling and wallpaper bedroom remodel in Chicago with beige walls
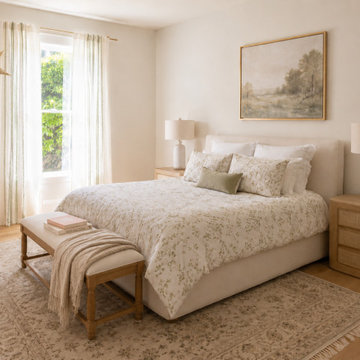
 McDermott Interiors
A warm, light-filled bedroom in Portland’s Alphabet District by McDermott Interiors. Soft neutral tones, natural wood furnishings, layered textiles, vintage-inspired details, and thoughtfully selected artwork create a calm, collected space that feels comfortable and personal.

 Kitchen Distributors
The Kitchen has a very open feeling, aided by the wood beam lighting and very high ceilings. The island is beautifully warm with the Iroko wood insert on the honed Zebrino marble. Large windows over the sink allow natural light to fill the space and the white cabinetry lends a nice contrast to the dark walnut island. Marble and Stainless steel backsplash with open shelving is contemporary yet fuctional, giving the owner a beautiful backdrop to his professional Wolf range. The apron sink is also a wonderful touch under-mounted below the marble countertop.

Sponsored
Columbus, OH
Wannemacher Interiors
Customized Award-Winning Interior Design Solutions in Franklin Cnty OH


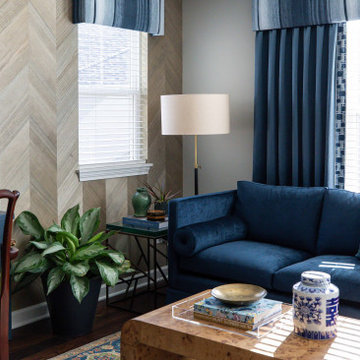 Two Hands Interiors
A rich blue sofa allows a space to curl up with a book in an upstairs library loft. With a West Elm burl wood coffee table, and a vintage desk chair, with the seat reupholstered in a lime green fabric, the mix of materials and finishes create a layered and collected vibe.

 Guy Ayers, Architect
Reverse Shed Eichler
This project is part tear-down, part remodel. The original L-shaped plan allowed the living/ dining/ kitchen wing to be completely re-built while retaining the shell of the bedroom wing virtually intact. The rebuilt entertainment wing was enlarged 50% and covered with a low-slope reverse-shed roof sloping from eleven to thirteen feet. The shed roof floats on a continuous glass clerestory with eight foot transom. Cantilevered steel frames support wood roof beams with eaves of up to ten feet. An interior glass clerestory separates the kitchen and livingroom for sound control. A wall-to-wall skylight illuminates the north wall of the kitchen/family room. New additions at the back of the house add several “sliding” wall planes, where interior walls continue past full-height windows to the exterior, complimenting the typical Eichler indoor-outdoor ceiling and floor planes. The existing bedroom wing has been re-configured on the interior, changing three small bedrooms into two larger ones, and adding a guest suite in part of the original garage. A previous den addition provided the perfect spot for a large master ensuite bath and walk-in closet. Natural materials predominate, with fir ceilings, limestone veneer fireplace walls, anigre veneer cabinets, fir sliding windows and interior doors, bamboo floors, and concrete patios and walks. Landscape design by Bernard Trainor: www.bernardtrainor.com (see “Concrete Jungle” in April 2014 edition of Dwell magazine). Microsoft Media Center installation of the Year, 2008: www.cybermanor.com/ultimate_install.html (automated shades, radiant heating system, and lights, as well as security & sound).
34