
Search results for "Layered" in Home Design Ideas

 Adams + Beasley Associates
Interior Design - Lewis Interiors
Photography - Eric Roth
Bedroom - large contemporary master carpeted bedroom idea in Boston with beige walls
Bedroom - large contemporary master carpeted bedroom idea in Boston with beige walls
 IDF Studio
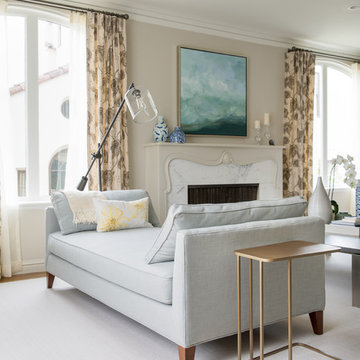
The wood-burning fireplace features ornate carved wood details and a Carrara marble surround, anchored by a wood coffee table styled with orchids. Seating includes a tufted grey sofa, traditional armchairs, slipper chairs, and a light blue upholstered daybed, all arranged for both function and style. Floor-to-ceiling patterned drapery and a white area rug enhance the soft, sophisticated color palette, while blue and teal abstract art and coordinated accessories add visual interest, creating a refined and inviting light-filled space. Photo by Thomas Kuoh.

Find the right local pro for your project

 Living with Lolo
Bathroom in Lexington Ave | Room Type:
Primary Bathroom (Master Bath Remodel) |
Project Name:
Lexington Ave |
Key Feature:
A modern, luxury bathroom with a subtle boho influence, featuring unique tile placement, statement lighting, and layered materials that create visual interest in a compact footprint.
Challenge:
The client wanted a full bathroom transformation while keeping all plumbing in its existing locations to minimize renovation costs, requiring creative design solutions within structural limitations.
Solution:
The design team reimagined the space by introducing updated finishes, distinctive tile layouts, wallpaper, and statement lighting to elevate the bathroom while working within the existing layout. The project was executed entirely remotely, demonstrating a seamless virtual design process.
Materials:
Bedrosians tile, Thibaut wallpaper, Arteriors lighting, Kohler plumbing fixtures, Jaipur Living rugs, Made Goods bath mirrors, and Bungalow5 bath stool.
Budget:
Not specified
Timeline:
Completed April 2021.

 Toronto Interior Design Group
BISTRO BOTANICA
Vintage kitchen charm, with a tropical twist.
DESIGN DESCRIPTION
This space pairs the nostalgic charm of an Old World kitchen with a breath of tropical whimsy. Soft aqua Shaker cabinetry, detailed with crossbuck uppers and open shelving, wraps the room in calm, cheerful colour. A dramatic watercolour mural of lush leaves and golden cockatoos turns one wall into a garden, while a marble-topped bistro table and bentwood stools create an inviting spot for morning coffee. Black-and-white hexagon tile, a stainless farmhouse sink and dark matte countertops ground the palette. Swing-arm sconces, vintage-inspired glass ceiling lights and diamond-paned windows add a final layer of character. The result is joyful, timeless and full of personality.

 Haven Design and Construction
The primary bedroom suite in this mountain modern home is the picture of comfort and luxury. The striking wallpaper was selected to represent the textures of a rocky mountain's layers when it is split into. The earthy colors in the wallpaper--blue grays, rusts, tans and creams--make up the restful color scheme of the room. Textural bedding and upholstery fabrics add warmth and interest. The upholstered channel-back bed is flanked with woven sisal nightstands and substantial alabaster bedside lamps. On the opposite side of the room, a velvet swivel chair and oversized artwork add additional color and warmth. The home's striking windows feature remote control privacy shades to block out light for sleeping. The stone disk chandelier repeats the alabaster element in the room and adds a finishing touch of elegance to this inviting suite.

Example of a mid-sized classic master black and white tile and marble tile porcelain tile and multicolored floor walk-in shower design in Vancouver with a one-piece toilet, white walls, a pedestal sink and a hinged shower door

Sponsored
Columbus, OH

Wannemacher Interiors
Customized Award-Winning Interior Design Solutions in Franklin Cnty OH

 Mineral City
Inspiration for a coastal formal beige floor living room remodel in Jacksonville with beige walls

 George Davis, Inc.
Dan Cutrona
Elegant l-shaped light wood floor eat-in kitchen photo in Boston with shaker cabinets, white cabinets, gray backsplash, subway tile backsplash, stainless steel appliances and an island
Elegant l-shaped light wood floor eat-in kitchen photo in Boston with shaker cabinets, white cabinets, gray backsplash, subway tile backsplash, stainless steel appliances and an island

 MGS Architecture
Photography by Matthew Momberger
Inspiration for a huge modern galley porcelain tile eat-in kitchen remodel in Los Angeles with flat-panel cabinets, white cabinets, stainless steel appliances and an island
Inspiration for a huge modern galley porcelain tile eat-in kitchen remodel in Los Angeles with flat-panel cabinets, white cabinets, stainless steel appliances and an island

 Woodburn & Company Landscape Architecture, LLC
photos by Rob Karosis
Architecture by TMS Architects
General Contractor Castelli Construction, Inc..
Landascape Conteactor Site Structures Landscape

 Eleven Interiors
Photographer: Greg Premru
Family room library - transitional light wood floor family room library idea in Boston with white walls, a standard fireplace and a wall-mounted tv
Family room library - transitional light wood floor family room library idea in Boston with white walls, a standard fireplace and a wall-mounted tv

 Living Earth Landscapes
Inspiration for a mid-sized timeless blue two-story exterior home remodel in Seattle

Sponsored
Columbus, OH
Free consultation for landscape design!

Peabody Landscape Group
Columbus' Reliable Landscape Design & Contracting


 Lands End Development - Designers & Builders
Living room - rustic formal and open concept dark wood floor living room idea in Minneapolis with a standard fireplace, a stone fireplace, beige walls and a wall-mounted tv

Sponsored
Columbus, OH
Wannemacher Interiors
Customized Award-Winning Interior Design Solutions in Franklin Cnty OH

 Benjamin Dhong Interiors
Inspiration for a transitional beige floor dining room remodel in San Francisco with gray walls

 Krista + Home
Inspiring and sexy, an office should be a space to create and produce. The velvet settee, Moroccan mirror, and layered patterns makes for a beautiful space. Krista Watterworth Design Studio. Photos by Troy Campbell. Krista Watterworth Design Studio, Palm Beach Gardens, Florida.

96