
Search results for "Layout hits" in Home Design Ideas
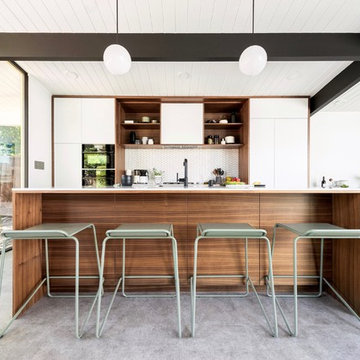
 Urbanism Designs
Photography: Jessica Makes Studio
Inspiration for a mid-century modern galley gray floor open concept kitchen remodel in San Francisco with flat-panel cabinets, white cabinets, white backsplash, mosaic tile backsplash, paneled appliances, an island and white countertops
Inspiration for a mid-century modern galley gray floor open concept kitchen remodel in San Francisco with flat-panel cabinets, white cabinets, white backsplash, mosaic tile backsplash, paneled appliances, an island and white countertops
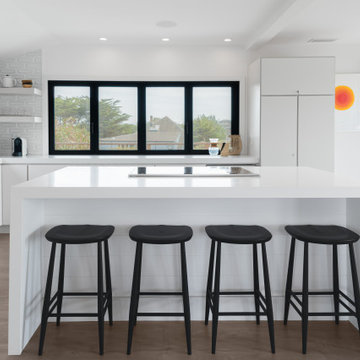
 Seacliff Construction & Design
The owners of this beachfront retreat wanted a whole-home remodel. They were looking to revitalize their three-story vacation home with an exterior inspired by Japanese woodcraft and an interior the evokes Scandinavian simplicity. Now, the open kitchen and living room offer an energetic space for the family to congregate while enjoying a 360 degree coastal views.
Built-in bunkbeds for six ensure there’s enough sleeping space for visitors, while the outdoor shower makes it easy for beachgoers to rinse off before hitting the deckside hot tub. It was a joy to help make this vision a reality!
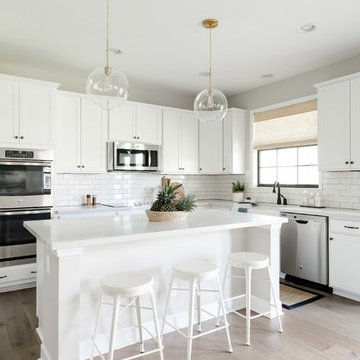
 The Habitat Collective
Christine Michelle Photography
Beach style l-shaped light wood floor and beige floor kitchen photo in Miami with a farmhouse sink, shaker cabinets, white cabinets, white backsplash, subway tile backsplash, an island and white countertops
Beach style l-shaped light wood floor and beige floor kitchen photo in Miami with a farmhouse sink, shaker cabinets, white cabinets, white backsplash, subway tile backsplash, an island and white countertops
Find the right local pro for your project

 Barenz Builders
Tricia Shay Photography
Example of a minimalist l-shaped gray floor eat-in kitchen design in Milwaukee with a double-bowl sink, flat-panel cabinets, black cabinets, white backsplash, stainless steel appliances, an island and white countertops
Example of a minimalist l-shaped gray floor eat-in kitchen design in Milwaukee with a double-bowl sink, flat-panel cabinets, black cabinets, white backsplash, stainless steel appliances, an island and white countertops

 RYAN ASSOCIATES GENERAL CONTRACTORS
Kitchen - traditional u-shaped light wood floor kitchen idea in San Francisco with an undermount sink, shaker cabinets, white cabinets, wood countertops, yellow backsplash, subway tile backsplash, stainless steel appliances and two islands
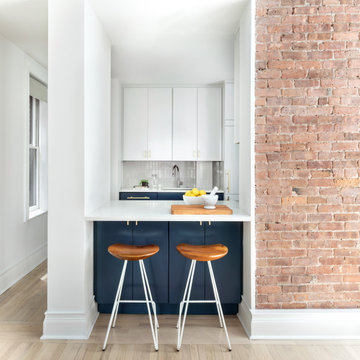
 Regan Wood Photography
Mid-sized trendy u-shaped beige floor kitchen photo in New York with an undermount sink, flat-panel cabinets, blue cabinets, gray backsplash, glass tile backsplash, paneled appliances, a peninsula and white countertops
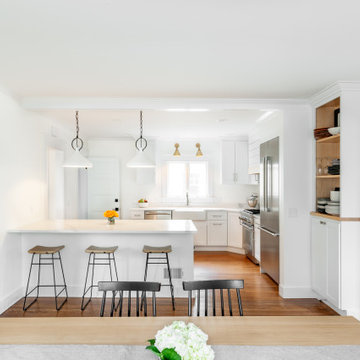
 Rochman Design Build
Inspiration for a large transitional l-shaped medium tone wood floor eat-in kitchen remodel in Detroit with a farmhouse sink, shaker cabinets, white cabinets, quartz countertops, white backsplash, quartz backsplash, stainless steel appliances, an island and white countertops



 Blackband Design
Build: Graystone Custom Builders, Interior Design: Blackband Design, Photography: Ryan Garvin
Example of a large cottage galley medium tone wood floor and brown floor open concept kitchen design in Orange County with a farmhouse sink, shaker cabinets, white cabinets, white backsplash, subway tile backsplash, stainless steel appliances, an island and white countertops
Example of a large cottage galley medium tone wood floor and brown floor open concept kitchen design in Orange County with a farmhouse sink, shaker cabinets, white cabinets, white backsplash, subway tile backsplash, stainless steel appliances, an island and white countertops
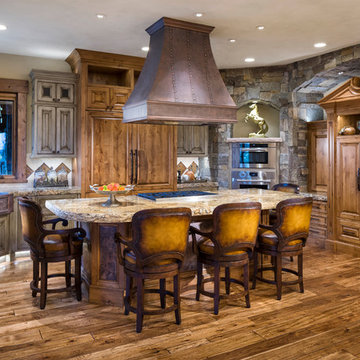
 Masterpiece Millwork & Door
Joshua Caldwell
Eat-in kitchen - huge rustic u-shaped medium tone wood floor and brown floor eat-in kitchen idea in Salt Lake City with a farmhouse sink, raised-panel cabinets, medium tone wood cabinets, gray backsplash, stone tile backsplash, paneled appliances, an island and gray countertops
Eat-in kitchen - huge rustic u-shaped medium tone wood floor and brown floor eat-in kitchen idea in Salt Lake City with a farmhouse sink, raised-panel cabinets, medium tone wood cabinets, gray backsplash, stone tile backsplash, paneled appliances, an island and gray countertops

 Reclaimed DesignWorks
Antique Hit-Skip Oak Flooring used as an accent wall and exposed beams featured in this rustic bar area. Photo by Kimberly Gavin Photography.
Example of a mid-sized mountain style galley light wood floor and brown floor seated home bar design in Denver with shaker cabinets and wood backsplash
Example of a mid-sized mountain style galley light wood floor and brown floor seated home bar design in Denver with shaker cabinets and wood backsplash

 Brett Bulthuis Photography
Inspiration for a large industrial l-shaped medium tone wood floor eat-in kitchen remodel in Chicago with a drop-in sink, flat-panel cabinets, dark wood cabinets, marble countertops, multicolored backsplash, marble backsplash, stainless steel appliances and an island

 Eisenmann Architecture
Mark Compton
Eat-in kitchen - mid-sized 1950s u-shaped light wood floor and beige floor eat-in kitchen idea in San Francisco with flat-panel cabinets, blue cabinets, quartzite countertops, white backsplash, paneled appliances, an island, white countertops, an undermount sink and subway tile backsplash
Eat-in kitchen - mid-sized 1950s u-shaped light wood floor and beige floor eat-in kitchen idea in San Francisco with flat-panel cabinets, blue cabinets, quartzite countertops, white backsplash, paneled appliances, an island, white countertops, an undermount sink and subway tile backsplash

 HUDSON DESIGN Architecture & Construction Mgmt
Example of a mid-sized trendy l-shaped porcelain tile, gray floor, wood ceiling and vaulted ceiling open concept kitchen design in New York with open cabinets, marble countertops, white backsplash, ceramic backsplash, stainless steel appliances, an island, white countertops and medium tone wood cabinets

Sponsored
Fredericksburg, OH

High Point Cabinets
Columbus' Experienced Custom Cabinet Builder | 4x Best of Houzz Winner

 Peter Cohan Architect
Tom Barwick
Powder room - industrial concrete floor powder room idea in Seattle with a vessel sink and white walls
Powder room - industrial concrete floor powder room idea in Seattle with a vessel sink and white walls
 Marie-Dominique Verdier, photographer
photo © Marie-Dominique Verdier
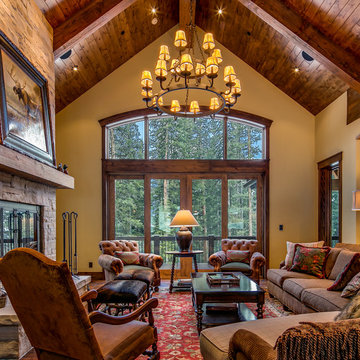
Mountain style formal and open concept living room photo with beige walls and a standard fireplace
Mountain style formal and open concept living room photo with beige walls and a standard fireplace
 Modular Home Builders Association
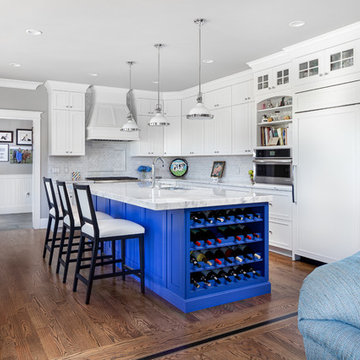
Example of a transitional l-shaped dark wood floor and brown floor kitchen design in Other with an undermount sink, recessed-panel cabinets, white cabinets, gray backsplash, paneled appliances, an island and white countertops
 Lauren Rubin Architecture
Alyssa Kirsten

Inspiration for a mid-sized contemporary u-shaped medium tone wood floor eat-in kitchen remodel in New York with an undermount sink, flat-panel cabinets, gray cabinets, quartz countertops, white backsplash, stone tile backsplash, stainless steel appliances and no island
Inspiration for a mid-sized contemporary u-shaped medium tone wood floor eat-in kitchen remodel in New York with an undermount sink, flat-panel cabinets, gray cabinets, quartz countertops, white backsplash, stone tile backsplash, stainless steel appliances and no island


 Carmit Oron Interior Design

Example of a mid-sized 1950s galley porcelain tile, gray floor and shiplap ceiling eat-in kitchen design in San Francisco with flat-panel cabinets, quartz countertops, white backsplash, ceramic backsplash, stainless steel appliances, an island, an undermount sink, medium tone wood cabinets and white countertops
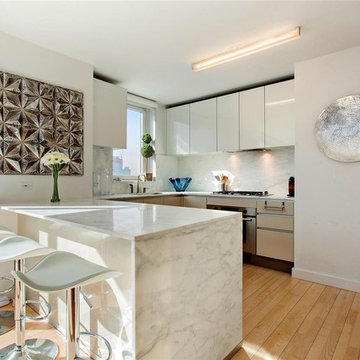
 Christopher Cintron Designs
Trendy u-shaped medium tone wood floor kitchen photo in New York with flat-panel cabinets, white cabinets, white backsplash, stone slab backsplash, stainless steel appliances and a peninsula

 Vivid Interior Design - Danielle Loven
Nor-Son Custom Builders
Alyssa Lee Photography
Inspiration for a mid-sized transitional l-shaped porcelain tile and gray floor utility room remodel in Minneapolis with recessed-panel cabinets, white cabinets, quartz countertops, a side-by-side washer/dryer and white countertops
Inspiration for a mid-sized transitional l-shaped porcelain tile and gray floor utility room remodel in Minneapolis with recessed-panel cabinets, white cabinets, quartz countertops, a side-by-side washer/dryer and white countertops
7