
Search results for "Layout structures" in Home Design Ideas
 Naturalwalls

A minimal, but warm kitchen design.
Photo: Art Gray
Example of a trendy galley kitchen design in Los Angeles with flat-panel cabinets, black cabinets and an island
Example of a trendy galley kitchen design in Los Angeles with flat-panel cabinets, black cabinets and an island
 Cannarsa Structure and Design

Mountain style single-wall dark wood floor and brown floor eat-in kitchen photo with flat-panel cabinets, light wood cabinets, mirror backsplash, stainless steel appliances, an island, gray countertops and an undermount sink
 H2 | Hawkins & Hawkins Architects, Inc.

Third Floor Open Floor Plan - Kitchen Space.
Photo Credit: Brent Haywood Photography.
Furniture courtesy of 'Hold-It'.
Eat-in kitchen - industrial single-wall concrete floor eat-in kitchen idea in San Diego with an undermount sink, flat-panel cabinets, dark wood cabinets, multicolored backsplash, stainless steel appliances and no island
Eat-in kitchen - industrial single-wall concrete floor eat-in kitchen idea in San Diego with an undermount sink, flat-panel cabinets, dark wood cabinets, multicolored backsplash, stainless steel appliances and no island
Find the right local pro for your project
 Structures Building Company


Inspiration for a country u-shaped dark wood floor and brown floor kitchen remodel in Charleston with shaker cabinets, light wood cabinets, stainless steel appliances and an island
 Canby Builders Supply

Example of a farmhouse u-shaped medium tone wood floor and brown floor kitchen design in Portland with a farmhouse sink, shaker cabinets, black cabinets, white backsplash, stainless steel appliances, a peninsula and white countertops
 Cannarsa Structure and Design

Eat-in kitchen - transitional l-shaped dark wood floor, brown floor and vaulted ceiling eat-in kitchen idea in Grand Rapids with an undermount sink, shaker cabinets, white backsplash, an island, white countertops, white cabinets, paneled appliances, quartz countertops and quartz backsplash
 Structures Building Company
Holger Obenaus
Beach style l-shaped medium tone wood floor kitchen photo in Charleston with an undermount sink, shaker cabinets, white cabinets, white backsplash, subway tile backsplash and an island
Beach style l-shaped medium tone wood floor kitchen photo in Charleston with an undermount sink, shaker cabinets, white cabinets, white backsplash, subway tile backsplash and an island

Sponsored
Columbus, OH

Structural Remodeling
Franklin County's Heavy Timber Specialists | Best of Houzz 2020!
 Cannarsa Structure and Design
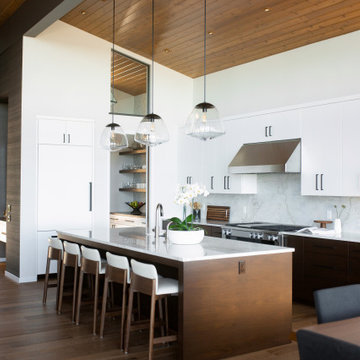
Trendy l-shaped brown floor, wood ceiling and medium tone wood floor eat-in kitchen photo in Grand Rapids with flat-panel cabinets, white cabinets, white backsplash, stone slab backsplash, an island, white countertops, an undermount sink, quartz countertops and paneled appliances
 Peregrine Design Build
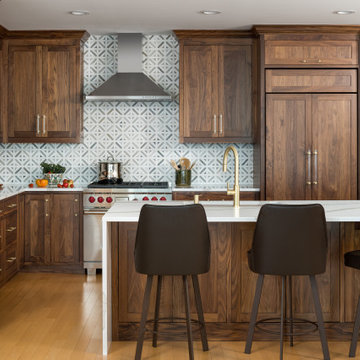
Example of a mid-sized transitional l-shaped light wood floor and beige floor open concept kitchen design in Burlington with an undermount sink, shaker cabinets, medium tone wood cabinets, quartzite countertops, marble backsplash, an island, white countertops, gray backsplash and paneled appliances
 J. Anderson Contracting

Backsplash and tile floors by J. Anderson Contracting; Cabinets by Bombergers; Countertops by Lapps; Painting, finishing, structural and project managment by Josh Strayer Home Improvement.
 Ettore Masonry Inc.
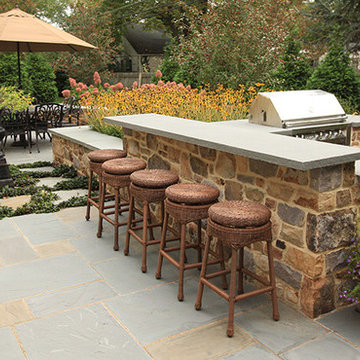
Patio kitchen - mid-sized craftsman backyard concrete paver patio kitchen idea in Philadelphia with a pergola
 Structures Building Company
Holger Obenaus
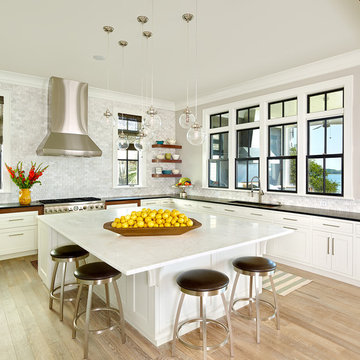
Kitchen - coastal l-shaped light wood floor kitchen idea in Charleston with an undermount sink, shaker cabinets, white cabinets, white backsplash, mosaic tile backsplash, stainless steel appliances and an island
Kitchen - coastal l-shaped light wood floor kitchen idea in Charleston with an undermount sink, shaker cabinets, white cabinets, white backsplash, mosaic tile backsplash, stainless steel appliances and an island

 Mindful Designs, Inc.
Gibeon Photography
Example of a trendy l-shaped medium tone wood floor kitchen design in Other with open cabinets, white cabinets, concrete countertops, white backsplash, subway tile backsplash, stainless steel appliances and an island
Example of a trendy l-shaped medium tone wood floor kitchen design in Other with open cabinets, white cabinets, concrete countertops, white backsplash, subway tile backsplash, stainless steel appliances and an island


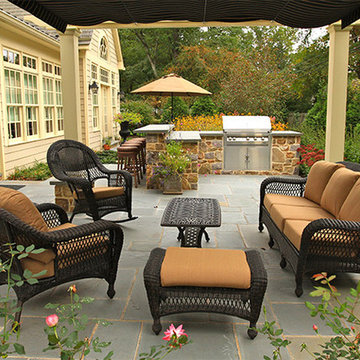 Ettore Masonry Inc.
Example of a mid-sized arts and crafts backyard concrete paver patio kitchen design in Philadelphia with a pergola

 Four Brothers Design + Build
Inspiration for a large transitional l-shaped medium tone wood floor eat-in kitchen remodel in DC Metro with a farmhouse sink, gray cabinets, wood countertops, white backsplash, subway tile backsplash, stainless steel appliances, an island and shaker cabinets
 Ettore Masonry Inc.
Mid-sized elegant backyard concrete paver patio kitchen photo in Philadelphia with a pergola
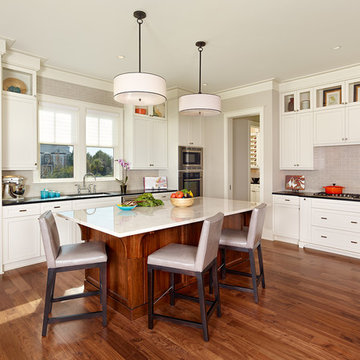 Structures Building Company
Holger Obenaus
Inspiration for a coastal l-shaped open concept kitchen remodel in Charleston with recessed-panel cabinets, white cabinets, gray backsplash and stainless steel appliances
Inspiration for a coastal l-shaped open concept kitchen remodel in Charleston with recessed-panel cabinets, white cabinets, gray backsplash and stainless steel appliances

Sponsored
Westerville, OH

Custom Home Works
Franklin County's Award-Winning Design, Build and Remodeling Expert

 Landis Architects | Builders
This 1890 rowhouse had been renovated over time, most recently in the 70s. Our clients wanted to renovate every floor. The floors and walls were out of level, and most of the systems were old. We gutted the structure to the studs, leveled and reframed the walls and floors, added insulation and updated the plumbing, electrical and HVAC. Once the structural and systems work was complete, our crew installed a new expanded kitchen, updated all the bathrooms, and updated the basement.
Reconfiguring the first floor plan involved taking down the wall between the kitchen and dining room to create one large entertaining space. To bring more natural light and provide sight lines from the front to the back of the rowhouse, we added new windows to the back wall and moved the opening to the other side as a full-light door.
Kitchen features include:
• Cabinetry that extends to the ceiling to maximize storage
• Large island with seating for four
• Painting that imitates the pattern of the ceiling we uncovered during the renovation
• Buffet cabinetry in the dining room with a built-in wine cooler
HDBros

 Newschool Builders LLC
This custom home is nestled between Sugarbush and Mad River Glen. The project consisted of knocking down a large part of the original structure and building a new 3000sf wing and then joining the two together. A durable hand split Cedar shingle exterior combined with many architectural trim details made for a stunning and durable envelope.
The noteworthy interior details included reclaimed barn board on the walls, custom cabinetry and builtins, a locally fabricated metal staircase railing, with the clients home mountain resort (Mad River Glen) banner incorporated in the balustrade system. The home combined with the beautiful landscaping, pond, and mountain views make for an amazing sanctuary for our clients to retreat too in both the winter and summer seasons.

 Terri Sears, Kitchen and Bath Designer
Photography by Melissa Mills, Designed by Terri Sears
Large elegant l-shaped medium tone wood floor open concept kitchen photo in Nashville with a double-bowl sink, recessed-panel cabinets, white cabinets, marble countertops, white backsplash, subway tile backsplash, stainless steel appliances and an island
Large elegant l-shaped medium tone wood floor open concept kitchen photo in Nashville with a double-bowl sink, recessed-panel cabinets, white cabinets, marble countertops, white backsplash, subway tile backsplash, stainless steel appliances and an island
8