
Search results for "Le corbusier" in Home Design Ideas
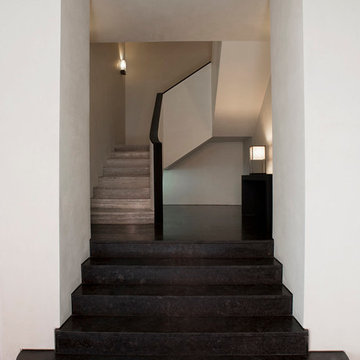


 Palimpost Architects
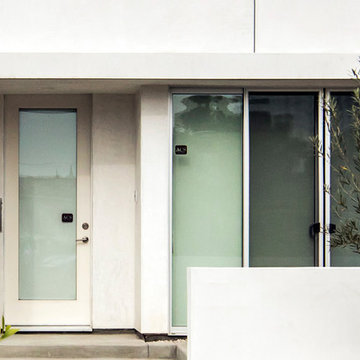
House B by Palimpost Architects. Minimalist white stucco box design. Detail Entry Door and Canopy.
Photo by Jasmine Park
Example of a small minimalist concrete floor and gray floor front door design in Los Angeles with white walls and a white front door
Example of a small minimalist concrete floor and gray floor front door design in Los Angeles with white walls and a white front door
Find the right local pro for your project
 Ellie Visconti
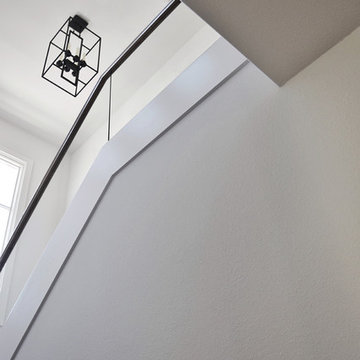
Inspiration for a transitional wooden u-shaped glass railing staircase remodel in Dallas with painted risers
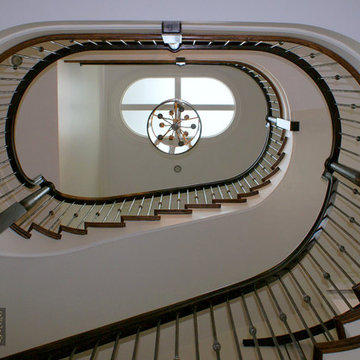
 Lake Shore Stair Company
Traditional curved wooden staircase with iron balusters.
Inspiration for a timeless wooden curved staircase remodel in Chicago with painted risers
Inspiration for a timeless wooden curved staircase remodel in Chicago with painted risers


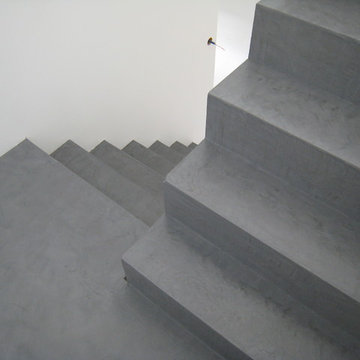




 Kinship Architecture
Blackened steel railings and stringer covers.
Minimalist wooden metal railing staircase photo in New York with wooden risers
Minimalist wooden metal railing staircase photo in New York with wooden risers

 Georgia Krapf
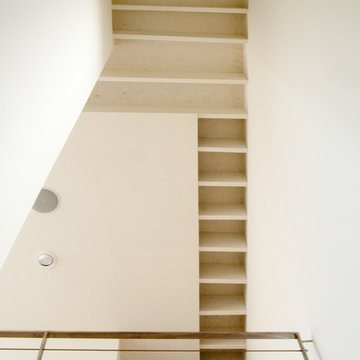
Custom Ship Ladder shaft with canting wall with hidden light. Translucent wall behind ship ladder to silhouette stair.
Example of a minimalist staircase design in San Francisco
Example of a minimalist staircase design in San Francisco

 Click Architects
Inspiration for a mid-sized wooden floating mixed material railing staircase remodel

 Jim Cuccias And Sons General Contractors
GROIN VAULT CROSS WITH CROWN MOLDING, LED LIGHTS IN THE CROWN MOLDING AND VENIETIAN PLASTER
Example of a minimalist bedroom design in New York
Example of a minimalist bedroom design in New York
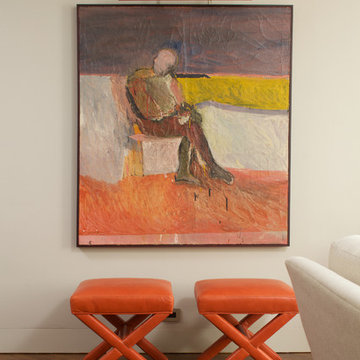

 Prutting & Company Custom Builders
ESTO Photography
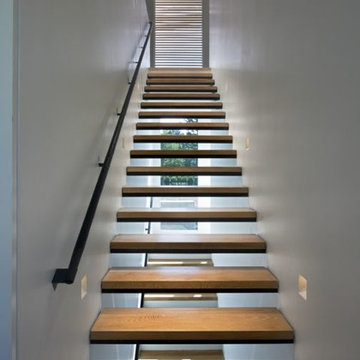
Example of a mid-sized trendy wooden floating open staircase design in New York
Example of a mid-sized trendy wooden floating open staircase design in New York
 Southern Botanical, Inc.
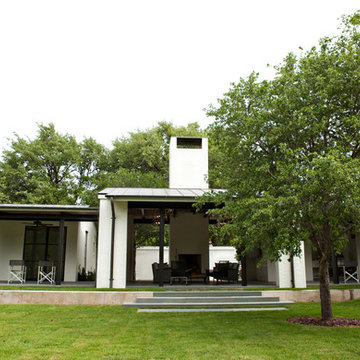
Design credit: Reed Hilderbrand
Photo of a contemporary landscaping in Dallas.
Photo of a contemporary landscaping in Dallas.
 廣部剛司建築研究所/Takeshi Hirobe Architects
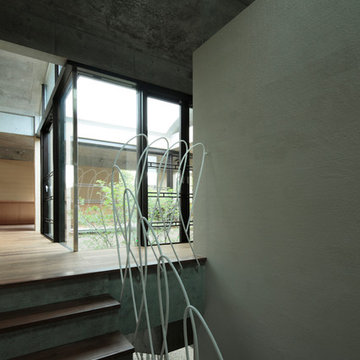
リズムを感じる手摺
Koichi Torimura
Inspiration for a modern staircase remodel in Yokohama
Inspiration for a modern staircase remodel in Yokohama
 Eastern Architectural Millwork
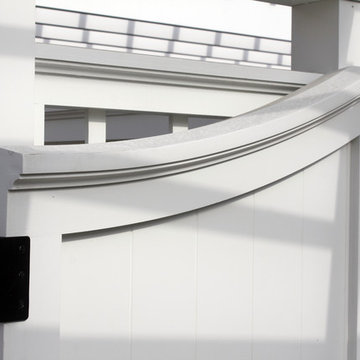
Custom PVC Gate with Arbor
Photo of a coastal backyard garden path in New York.
Photo of a coastal backyard garden path in New York.

 Monarch Sofas
LET US CREATE THIS LOOK FOR YOU ! ANY SIZE & ANY FABRIC @ MONARCHSOFAS.COM
WE OFTEN RECEIVE REQUESTS FROM CUSTOMERS TO REPLICATE A PICTURE THEY FOUND ON PINTEREST.
LET US CREATE THIS LOOK FOR YOU ! ANY SIZE & ANY FABRIC @ MONARCHSOFAS.COM
PHOTO CREDIT: FOUND ON PINTEREST
 Judi Randall LIFESTYLE
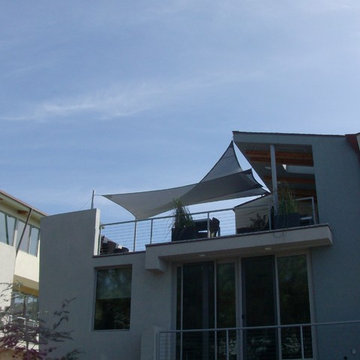
Design and had a custom sail awning to 3rd floor patio for sun protection while dining and entertaining.
Example of a huge minimalist home design design in San Diego
Example of a huge minimalist home design design in San Diego
 Tonic Design + Tonic Construction
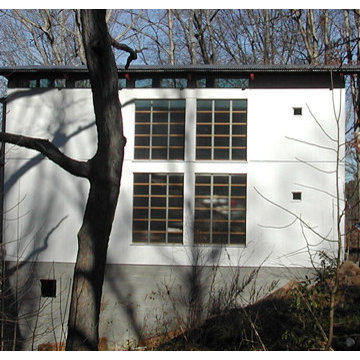
The Honeymoon Cottage began as a childhood dream for Vinny as he watched his grandfather build his home. A house for a Scientist and a future architect, in both process and product, this house served as an opportunity and challenge. Physically fabricated by him and his wife, as architect and owner, contractor and client, laborer and occupant, this house has the same program, budget and type of construction as its neighbors. A goal of the Honeymoon Cottage is to celebrate and reinterpret, rather than reinvent, the framework of its early suburban neighborhood.
2002 – Raleigh, NC
2005 News & Observer
2004 25 Houses Under 1500 Square Feet James Grayson Trulove
2003 Dwell Houses We Love December
2003 AIA South Atlantic Region Merit Award
2002 AIA North Carolina Merit Award

35