
Search results for "Leaftech gutter guards" in Home Design Ideas



 Bob McGrath Construction
Stellar Propeller Photography
Inspiration for a transitional home design remodel in Denver
Inspiration for a transitional home design remodel in Denver
Find the right local pro for your project
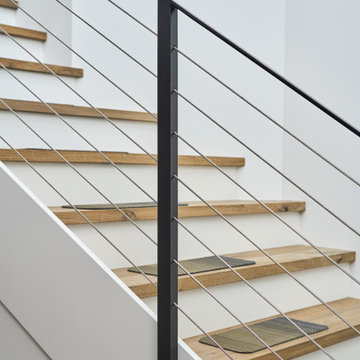
 Right Arm Construction
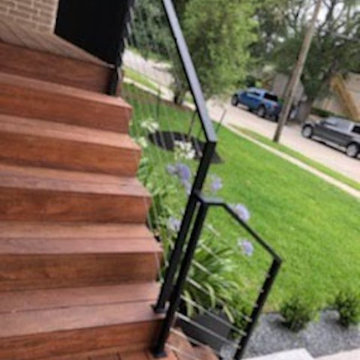
Interior entry way view with custom stair/railing system
Minimalist staircase photo in Portland
Minimalist staircase photo in Portland
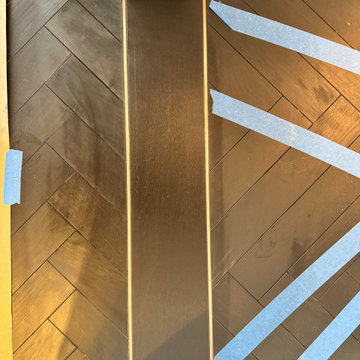
 TriArt Hardwoods
About 1,200 square feet of European engineered bog oak, laid in a custom herringbone pattern in a Midtown high-rise. Bog oak is oak that lay buried in peat for thousands of years. The material on this job was carbon dated at over 5,000 years old, and its deep charcoal tone goes all the way through the board. Herringbone leaves no room for error: the layout starts from a center line and works outward, and a millimeter off early in the run compounds across the room. The photos show the boards taped while the adhesive cured, the layout checked room to room, and the finished floor in afternoon light.


Sponsored
Galena, OH

Buckeye Restoration & Remodeling Inc.
Central Ohio's Premier Home Remodelers Since 1996








Sponsored
Columbus, OH
Free consultation for landscape design!

Peabody Landscape Group
Columbus' Reliable Landscape Design & Contracting

 Robin Garceau
- Interior Design Rhode Island
Mid-sized transitional master light wood floor bedroom photo with beige walls
Mid-sized transitional master light wood floor bedroom photo with beige walls







113