
Search results for "Leak channel" in Home Design Ideas

 Period Architecture Ltd.
Angle Eye Photography
Farmhouse beige two-story stone gable roof photo in Philadelphia
Farmhouse beige two-story stone gable roof photo in Philadelphia

 David Paul Remodeling and Construction LLC
With everything fixed and sealed up, the job was completed with new siding and J-channel.
Elegant exterior home photo in Detroit
Elegant exterior home photo in Detroit

 PaveStone Brick Paving Inc.
Inspiration for a large timeless backyard stone patio remodel in Chicago with a fire pit and no cover
Find the right local pro for your project

 Altera Design & Remodeling, Inc.
Corner shower - mid-sized transitional master porcelain tile porcelain tile corner shower idea in San Francisco with recessed-panel cabinets, a one-piece toilet, gray walls and an undermount sink

 Ryann Reed Design Build
Inspiration for a large modern master porcelain tile, gray floor, double-sink and vaulted ceiling freestanding bathtub remodel in Philadelphia with recessed-panel cabinets, gray cabinets, a two-piece toilet, gray walls, an undermount sink, quartzite countertops, a hinged shower door, white countertops and a built-in vanity
 Precision Waterproofing & Foundation Repair
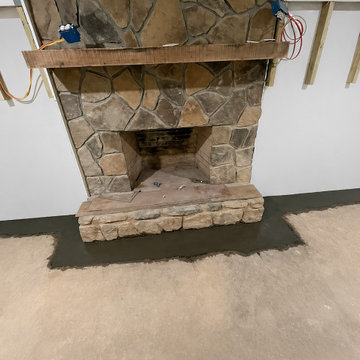
An interior basement drainage system is designed to collect and redirect groundwater before it enters your basement. We install a perforated drain along the interior footing that channels water to a sump pump for safe discharge away from your home. This system helps keep your basement dry, prevents water damage, reduces moisture and mold concerns, and protects your home's foundation.

 Peter B. Rice & Co
Facing north. The windows and doors on this house are Marvin Integrity Wood-Ultrex units with a ebony exterior. The shed dormer provides additional space in the loft at the rear of the house. The siding used on this house is a poly-fly ash material manufactured by Boral. For the vertical siding a channel groove pattern was chosen. The decking is a composite product from Fiberon with a cable rail system at one end. All the products on the exterior were chosen in part because of their low maintenance qualities. A ductless mini split heat pump system was used to provide heating and cooling for the house.
Photo by Anthony Crisafulli Photography

 Flooring Supply Shop
SERENE LINEAR SHOWER DRAIN BY SERENE STEAM
In stock - Ship Same Day
Available Colors:
- Polished Chrome
- Brushed Nickel
- Matte Black
Designs Available:
- Tile Insert
- Invisible
- Linear Wedge
- Square Design
- Broken Lane
- Ocean Wave
- Wind
- Parrallel
COMPLETE SET - Channel Body, Stainless Steel grate, Drain Rubber Fitting, Drain Puller, Installation Instruction, Waterproofing membrane sheet around the drain flange (not require but included)
Optional: ABS or PVC CPE Membrane Fitting, Clad Flexible Coupling, Stainless Steel Hair Trap
Square shape. It's easier to cut tile to a square drain than to cut, nip and grind it to fit a round one.
Superior Quality at an Affordable Price
Quality The shower channel and Grate is 16 gauge 304 Stainless Steel, Bodies are fully welded and leak tested prior to dispatch.
Flange Body Edge designed for use with any and all type of waterproofing, included and not limited "hot-mop" painted or liquid membranes, Sheet Membrane, Vinyl waterproofing etc..
Construction
Pre-Slope Channel
Flow rate: at entrance of shower - 6.3GPM (0.4 l/s); against the wall - 9.5GPM (0.6 l/s).
2" diameter Central vertical outlet
Bodies are fully welded and leak tested prior to dispatch.
Electro polished finish.
Compatible with tiles up to 10mm depth (14mm lip)
Stainless steel clad flexible coupling connects outlet to pipe system (optional)
Optional accessories include plumbing connectors and debris strainer and LED lights
16 gauge 304 Stainless Steel
Superior Quality
Most Durable Finishes Available
Easily maintained No Special Cleaning
Simple cuts are easily made, and waste little precious time. Royal drains are sized to match standard 1/2", 1", 2”, and 4" tile without cutting. When cutting is needed, cuts are straight saw cuts. No grinding to match a radius. Consider how much easier glass mosaics will be to install.
Superior Quality - Heavy Drain Grate - Minimal Grout Rim - Designer finishes
 Flooring Supply Shop
Includes
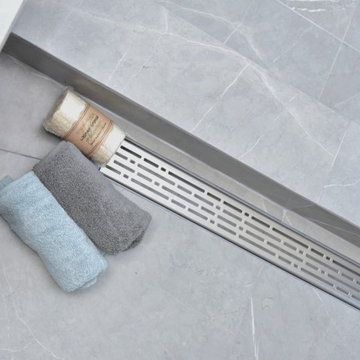
Linear Shower Drain Channel and Grate, Stainless Steel Hair Trap, Rubber Fitting and Grate Lifting Hook.
Features
High Quality Materials
SereneDrains Linear Shower Drains are made of 16 Gauge SS304 Stainless Steel Flange and Channel. Brushed Steel Finish protects the Linear Shower Drain from corrosion & rust.
Easy Installation
SereneDrains Shower Drains don’t have leveling feet. This is much more stable and makes installation of the Linear Drain easy by simply allowing you to rest the Flange on the floor edge.
Water and Leak Proof
The Flange of the Shower Floor Drain is designed for use with all waterproofing materials such as: "Hot-Mop", Liquid membranes, Sheet Membranes, Vinyl waterproofing etc.. Bodies are fully welded and leak tested prior to dispatch.
Durable, Solid and Smooth
the frame is rounded (folded, not welded). This creates a frame twice as strong and gives the Linear Shower Drain a smooth touch to the feet. NO plastic parts.
Flange Edge Body Design
Folded, not welded. For maximum durability.
For use with any and all types of waterproofing. Including "hot-mopping".
Easier installation. Simply lay the flange on the channel. Keeps the drain stable and prevents it from moving, instead of having to adjust plastic leveling feet.
Wheelchair Access
(ADA Compliant) & Barrier-free showers.

 Warm Timber Saunas & Wine Cellars
This previously unused attic space is now a sauna/yoga room. The left sauna wall follows the attic rafters down diagonally to allow a wider space for leg room on the twin sauna benches.

 Abda Custom Window Fashions
The honeycomb shades on the angled roof in this sunroom have aluminum side channels, a sill channel and a sealed hem bar (or flat bottom bar). The channels are basically a frame around the shade that prevents light leakage around the edges or like in this case, allows the shade to function smoothly due to being on an angle. Side channels are used when you want light blockage for room-darkening applications but they are also used for smooth operation and A/V applications. In addition, this gives a clean, polished look to your windows. The channels can be used for roller shades, honeycomb shades and skylight applications. The channels can also be used with a variety of operational systems; such as, cord, motorized and cordless.
The style and specifications of the channels differs by manufacturer so it’s important to make sure that you use the right system/manufacture for your needs.
We work with clients in the Central Indiana Area. Contact us today to get started on your project. 317-273-8343

 Custom Surface Solutions
 (www.css-tile.com) - Owner Craig Thompson (512) 430-1215. This project shows the remodel of a small 1950's vintage home master bathroom. 8"" x 18" Calcutta gold marble tile was used on the shower walls and floor wall base and ceramic gray penny tile on the floor. Shower includes curbless pan / floor, dual shower boxes, frameless glass slider, trough duel fixture sink and chrome fixtures.

 highland
Skylight blackout blinds have to be held against the frame rather than hung below it, and that one difference is why a loft stays bright when the same fabric works downstairs. A blind on a sloped window sags away from the glass and daylight spills round all four edges. The fabric is rarely the problem.
Key Takeaways
On a vertical window, weight pulls the blind flat to the glass and the only leaks are two narrow strips an overlap will cover. Tilt the same window to forty degrees and the physics invert. That weight now drags the fabric away from the frame, opening a wedge of daylight along the bottom rail and a thinner one at the head. Flat roof skylight blinds have it worst, with no angle at all for the fabric to rest against.
If you have already bought a roller and taped the edges, you know this. Choosing blackout blinds for a skylight is a decision about the fixing.
Why Skylight Blackout Blinds Have to Be Captured at the Edges
The fix is a channel down each side of the reveal with the fabric running inside it. The lip overlaps the fabric edge, so no straight sightline runs from glass to room.
Tension matters as much as the track. A limp fabric bellies between two channels on a shallow pitch, which is why cell structures hold their shape better than a flat roller. The 1ClickBlinds honeycomb panel works that way. The head needs its own answer: a channel stops where the frame stops, so without a cassette a strip of glass glows above the roller. Skylight blackout blinds are only as good as their weakest edge.
Measuring, and the Velux Question
Most roof windows carry a code on a plate at the top of the sash, visible when you swing it open. Skylight blackout blinds sold as Velux blackout blinds are sized to those codes, so read the plate before ordering. Velux blackout blinds will not always sit in another brand's frame, and blinds for Velux windows cut to a generic width rarely capture in the channels.
Heat is worth a thought too. Roof glass takes the sun almost square on at midday, so skylight blackout blinds block heat and light in one action. On flat roof skylight blinds a reflective fabric beats a black one, and the full range is here if you want to compare.
Frequently asked questions
How do you fit a blackout blind to a Velux roof window?
Find the frame code on the plate at the top of the sash and order against it, then fix the two channels before the blind goes in. They must be parallel within a couple of millimetres or the fabric binds. Blinds for Velux windows clip to the frame, so nothing goes into the ceiling.
How do you measure for skylight blinds?
Use the frame code where the window has one, since it gives the exact size without a tape. Without a code, measure the inner frame width and drop at three points each and take the smallest. Note which way the window opens, as that sets where the controls go.
What are skylight blinds?
Blinds made for roof windows rather than wall windows, held along both edges so they stay against the glass at an angle. Blinds for skylight windows come in blackout, reflective and electric forms. The defining feature is the fixing, not the fabric.
Key Takeaways
- Gravity works against you. On a sloping window a hanging blind pulls away from the frame.
- Four edges leak, not two. A roof blind leaks at the sides, head and foot.
- Channels do the real work. A track down both edges keeps the fabric flat to the glass.
- Order by frame code. Blinds for skylight windows are sized from the plate on the sash, not a tape.
-
Darkness and heat are one job. The pane that wakes you at half four in June is the hottest surface by noon.
On a vertical window, weight pulls the blind flat to the glass and the only leaks are two narrow strips an overlap will cover. Tilt the same window to forty degrees and the physics invert. That weight now drags the fabric away from the frame, opening a wedge of daylight along the bottom rail and a thinner one at the head. Flat roof skylight blinds have it worst, with no angle at all for the fabric to rest against.
If you have already bought a roller and taped the edges, you know this. Choosing blackout blinds for a skylight is a decision about the fixing.
Why Skylight Blackout Blinds Have to Be Captured at the Edges
The fix is a channel down each side of the reveal with the fabric running inside it. The lip overlaps the fabric edge, so no straight sightline runs from glass to room.
Tension matters as much as the track. A limp fabric bellies between two channels on a shallow pitch, which is why cell structures hold their shape better than a flat roller. The 1ClickBlinds honeycomb panel works that way. The head needs its own answer: a channel stops where the frame stops, so without a cassette a strip of glass glows above the roller. Skylight blackout blinds are only as good as their weakest edge.
Measuring, and the Velux Question
Most roof windows carry a code on a plate at the top of the sash, visible when you swing it open. Skylight blackout blinds sold as Velux blackout blinds are sized to those codes, so read the plate before ordering. Velux blackout blinds will not always sit in another brand's frame, and blinds for Velux windows cut to a generic width rarely capture in the channels.
Heat is worth a thought too. Roof glass takes the sun almost square on at midday, so skylight blackout blinds block heat and light in one action. On flat roof skylight blinds a reflective fabric beats a black one, and the full range is here if you want to compare.
Frequently asked questions
How do you fit a blackout blind to a Velux roof window?
Find the frame code on the plate at the top of the sash and order against it, then fix the two channels before the blind goes in. They must be parallel within a couple of millimetres or the fabric binds. Blinds for Velux windows clip to the frame, so nothing goes into the ceiling.
How do you measure for skylight blinds?
Use the frame code where the window has one, since it gives the exact size without a tape. Without a code, measure the inner frame width and drop at three points each and take the smallest. Note which way the window opens, as that sets where the controls go.
What are skylight blinds?
Blinds made for roof windows rather than wall windows, held along both edges so they stay against the glass at an angle. Blinds for skylight windows come in blackout, reflective and electric forms. The defining feature is the fixing, not the fabric.

 Cyr Kitchen and Bath
This Bathroom was designed by Tiasha from our Salem showroom. This bathroom remodel features Cabico Essence Vanity Cabinets with Maple Cartago door style (Raised Panel) and Brazilia (Brown) stain finish. This bathroom remodel also includes Cambria Quartz with Canterburry Color with an Ogee edge, double bowl vanity with reduced depth linen tower and matching mirrors. Other features include FloridaTile Mingle 12x12 soft Rock (flor, walls and shower), FloridaTile Mingle Warm Listello (Border in shower), Kohler Archer (Tub) and for faucets and hardware; Kohler Devonshire Brushed Bronze.


 User
Want the most unique backyard covered area in town? Your friends will be amazed by your Aluminum Louvered Patio Roof System that OPENS and CLOSES by remote control! It’s even Solar Powered! These are not kits. We build them to your specifications for both residential and commercial, up to any size. With the Lifetime Warranty on the powder coated finish, you will enjoy this maintenance free roof for YEARS! (The system pictured is attached to the house which is our most popular!)
This product will totally protect you from the SUN and RAIN! When closed all the way the roof will not leak underneath. Each louver acts as a gutter that channels all the water off into the grass or an optional gutter system. You can adjust the amount of sunlight you want coming through your roof because you can stop it in any position between open and close.
This is the Cadillac of roof systems so be prepared to spend some money, but it will be one of the best investments you can ever make in your home.
What good is a Florida backyard if it’s too hot or wet to enjoy it!
 User
Want the most unique backyard covered area in town? Your friends will be amazed by your Aluminum Louvered Roof System that OPENS and CLOSES by remote control! It’s even Solar Powered! These are not kits. We build them to your specifications for both residential and commercial, up to any size. With the Lifetime Warranty on the powder coated finish, you will enjoy this maintenance free roof for YEARS!
This product will totally protect you from the SUN and RAIN! When closed all the way the roof will not leak underneath. Each louver acts as a gutter that channels all the water off into the grass or an optional gutter system. You can adjust the amount of sunlight you want coming through your roof because you can stop it in any position between open and close.
This is the Cadillac of roof systems so be prepared to spend some money, but it will be one of the best investments you can ever make in your home.
What good is a Florida backyard if it’s too hot or wet to enjoy it!

 Value Builders
Have you ever wondered about the installation Process of a C-Thru Sunroom? Take a look at the Video Below to see the process from start to finish. Contact us for more information on a C-Thru Sunroom.
1- The first step in any sunroom build is pre-construction and demo. Here you can see our builders are setting forms for the foundation. A nice level foundation will ensure a water tight seal to last and last and prevent against perimeter leaks.
3 - In this particular sunroom the client wanted a higher roof so we built her what is called a roof saddle
4 - The benefits of a roof saddle include, extra height, better drainage, more light with upper glass transoms and even an option to match your existing roof
5- We have the safest delivery methods for your materials they will arrive in customized prepackaging.
6 - We carefully unload and stage materials in your backyard.
7- Here, our certified C Thru Installers are anchoring perimeter channels that holds the walls in place.
8 - These channels are specially designed with an anti-moisture system to prevent perimeter leaks Guaranteeing a moisture free environment.
9- Our installers are putting up the walls - carefully leveling and plumbing each section to the house, we can achieve a custom fit to any house wall with modifications as needed.
10- all though our roof systems are water tight as is, we offer composition roofing to match your existing roof and add to the over all aesthetics of the structure. Flooring, Heating and cooling, fans, lights, and many other custom interior and exterior aesthetic options are available.
While other sunroom additions are only available in stock sizes, or rely on panels and miscellaneous parts to be mixed and matched to fit your home as best they can, C-Thru sunrooms are individually designed and engineered according to the exact specifications of your home. Each and every piece of our sunrooms is fabricated with total precision in our innovative manufacturing facility using industry-leading Computer Aided Design technology. This means that every single sunroom we build is engineered with efficiency, perfect sizing, and optimal visual appeal in mind.
Custom Sunroom Additions for Every Home
When it comes to custom sunroom additions, C-Thru offers a multitude of options to fit your exact preferences and the specific needs of your home. And thanks to our efficient, precision manufacturing technology, a sunroom addition installation with us can be finished in a matter of days—not weeks. When you work with us, you’ll have access to a variety of energy efficient elements to choose from, including Roof Styles: Window Styles: Interior/Exterior Styles:
Make your sunroom truly your own, with options to personalize every feature to your preference. From heated flooring to cable-ready installation, we can make sure your sunroom is ready for its intended purpose.
Thank you for watching, for an estimate please do not hesitate to contact us! We are happy to help with your patio cover or sunroom project.
Contact us today for an estimate!
P: 1-650-339-1477
E: marco.truvaluebuilders@gmail.com
cthrusunroomsnocal.com
patiocoversgalore.com
https://www.youtube.com/watch?v=OoFZ3vZ_yfk&t=71s
#GabledSunrooms #PatioCovers #PatioEnclosures #ScreenRooms #StudioSunrooms #ThreeSeasonRooms #FourSeasonRooms #Enclosures #Solarium #Awning #Retractable #Awning #BayArea #SF #SanJose #SantaClara #Hayward #SanMateo #Burligame #EastBay #Concord #Penninsula #California #NorCal #NorthBayArea #sunroom #patioenclosure #pergola #patiocovering #shed #greenhouse #Solarium #sunroom
At C-Thru Sunrooms we have bi-parting windows and doors! Easy to operate door panels allow for quick opening and closing allowing for lots of ventilation and easy of movement in and out. These doors are great for entertaining a large croud or family event!
We are also one of the first sunroom manufactures to offer a solution to all your lighting needs. Our recessed lighting and fans are sure to illuminate your night!
Contact us today for an estimate!
P: 1-650-339-1477
E: marco.truvaluebuilders@gmail.com
cthrusunroomsnocal.com
patiocoversgalore.com
link to video
https://www.youtube.com/watch?v=esXIo3IA1uQ&t=56s
#GabledSunrooms #PatioCovers #PatioEnclosures #ScreenRooms #StudioSunrooms #ThreeSeasonRooms #FourSeasonRooms #Enclosures #Solarium #Awning #Retractable #Awning #BayArea #SF #SanJose #SantaClara #Hayward #SanMateo #Burligame #EastBay #Concord #Penninsula #California #NorCal #NorthBayArea #sunroom #patioenclosure #pergola #patiocovering #shed #greenhouse #Solarium #sunroom
 User
Want the most unique backyard covered area in town? Your friends will be amazed by your Aluminum Louvered Patio Roof System that OPENS and CLOSES by remote control! It’s even Solar Powered! These are not kits. We build them to your specifications for both residential and commercial, up to any size. With the Lifetime Warranty on the powder coated finish, you will enjoy this maintenance free roof for YEARS! (The system pictured is attached to the house which is our most popular!)
This product will totally protect you from the SUN and RAIN! When closed all the way the roof will not leak underneath. Each louver acts as a gutter that channels all the water off into the grass or an optional gutter system. You can adjust the amount of sunlight you want coming through your roof because you can stop it in any position between open and close.
This is the Cadillac of roof systems so be prepared to spend some money, but it will be one of the best investments you can ever make in your home.
What good is a Florida backyard if it’s too hot or wet to enjoy it!
 User
Want the most unique backyard covered area in town? Your friends will be amazed by your Aluminum Louvered Patio Roof System that OPENS and CLOSES by remote control! It’s even Solar Powered! These are not kits. We build them to your specifications for both residential and commercial, up to any size. With the Lifetime Warranty on the powder coated finish, you will enjoy this maintenance free roof for YEARS! (The system pictured is attached to the house which is our most popular!)
This product will totally protect you from the SUN and RAIN! When closed all the way the roof will not leak underneath. Each louver acts as a gutter that channels all the water off into the grass or an optional gutter system. You can adjust the amount of sunlight you want coming through your roof because you can stop it in any position between open and close.
This is the Cadillac of roof systems so be prepared to spend some money, but it will be one of the best investments you can ever make in your home.
What good is a Florida backyard if it’s too hot or wet to enjoy it!
1