
Search results for "Leakages" in Home Design Ideas
 Solar Earth Choice
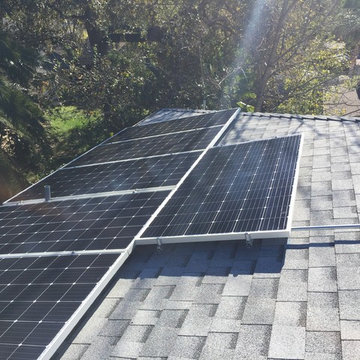
20 Solar panels of Jinko solar 365 watts installation , with Solar Edge inverter and optimizers.
the customer had partial flat roof and partial shingles roof top. we installed a special Chem links on teh flat portion in order to make sure the solar panels attached correctly to the roof and will prevent leakage.
the customer has a 0 bill !!!
very happy customer !!!!
 George Penniman Architects, LLC
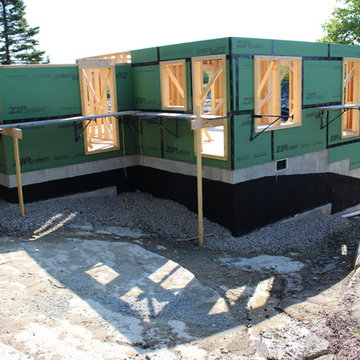
Each seam in the Zip wall barrier system is taped to prevent air and water leakage. (Photo by owner.)
Elegant home design photo in Portland Maine
Elegant home design photo in Portland Maine
 Light House Architecture & Science
Rodrigo Vargas
Living room - contemporary living room idea in Canberra - Queanbeyan
Living room - contemporary living room idea in Canberra - Queanbeyan
Find the right local pro for your project
 Solar Earth Choice
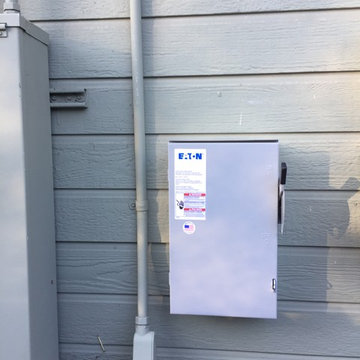
20 Solar panels of Jinko solar 365 watts installation , with Solar Edge inverter and optimizers.
the customer had partial flat roof and partial shingles roof top. we installed a special Chem links on teh flat portion in order to make sure the solar panels attached correctly to the roof and will prevent leakage.
the customer has a 0 bill !!!
very happy customer !!!!
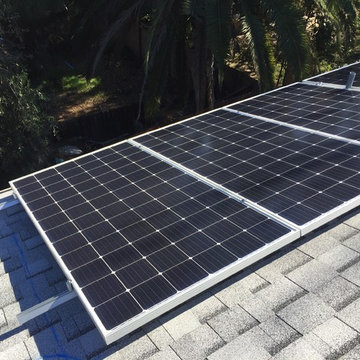 Solar Earth Choice
20 Solar panels of Jinko solar 365 watts installation , with Solar Edge inverter and optimizers.
the customer had partial flat roof and partial shingles roof top. we installed a special Chem links on teh flat portion in order to make sure the solar panels attached correctly to the roof and will prevent leakage.
the customer has a 0 bill !!!
very happy customer !!!!
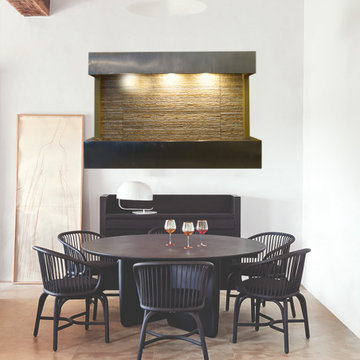
 Hierro Ornamental de Puebla
 The wall and floor fountain is a beautiful and compact fountain that produces beautiful sounds and hue lights for any room.
Wall & Floor Waterfall, Mounted Flush in the Back of the Base
* Simple set-up
* Includes remote that controls the lights and water from anywhere in the room. Conected to wi-fi.
* The welded plastic liner is double tested and prevents
against leakage.
* Durable powder coat finish on all of our painted metal trim.
* Fully contained.
Includes:
* Polished River Pebbles
* Led Lighting
* Printed instructions and a URL for an installation video
* Electric pump
Upgrade Options
Custom Logo
Stone Selection
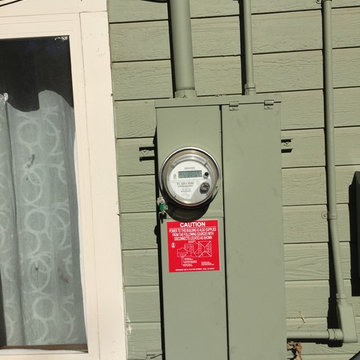 Solar Earth Choice
20 Solar panels of Jinko solar 365 watts installation , with Solar Edge inverter and optimizers.
the customer had partial flat roof and partial shingles roof top. we installed a special Chem links on teh flat portion in order to make sure the solar panels attached correctly to the roof and will prevent leakage.
the customer has a 0 bill !!!
very happy customer !!!!

 Rosenberg Kolb Architects
Rosenberg Kolb Architects is proud to announce our renovation of a 1747 timber frame house on Nantucket Island, completed in 2011. The first historic renovation project in Nantucket to receive LEED Gold status. The project was given a Grand Award by Eco Home Magazine in July, 2011.
The project included:
Restructuring the foundations to align and stabilize the structure in addition to providing for a new insulated crawl space;
A 260 square foot addition for a kitchen, bath, and new entry;
New cedar shingles, roof shingles, and restored historic windows;
The house met the strict regulations of Nantucket's Historic District.
On the inside, LEED Gold certification was met through:
High R-value insulation and reduced air leakage;
High efficiency heating, air conditioning, plumbing fixtures, and appliances;
Low-emission paints and finishes as well as a clay wall finish;
Using reclaimed materials from the original house and other sites.
The project has been published in:
N Magazine July 2011
Eco Home Magazine July 2011
New England Home June 2011
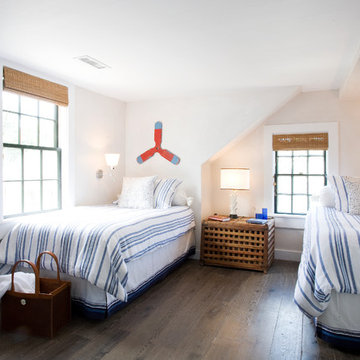 Rosenberg Kolb Architects
Rosenberg Kolb Architects is proud to announce our renovation of a 1747 timber frame house on Nantucket Island, completed in 2011. The first historic renovation project in Nantucket to receive LEED Gold status. The project was given a Grand Award by Eco Home Magazine in July, 2011.
The project included:
Restructuring the foundations to align and stabilize the structure in addition to providing for a new insulated crawl space;
A 260 square foot addition for a kitchen, bath, and new entry;
New cedar shingles, roof shingles, and restored historic windows;
The house met the strict regulations of Nantucket's Historic District.
On the inside, LEED Gold certification was met through:
High R-value insulation and reduced air leakage;
High efficiency heating, air conditioning, plumbing fixtures, and appliances;
Low-emission paints and finishes as well as a clay wall finish;
Using reclaimed materials from the original house and other sites.
The project has been published in:
N Magazine July 2011
Eco Home Magazine July 2011
New England Home June 2011
 Hamilton Snowber Architects
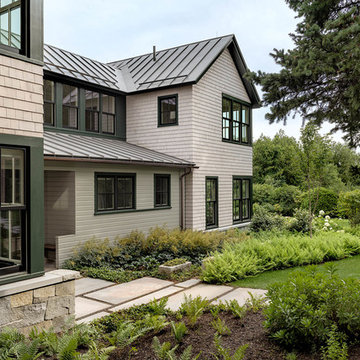
Example of a large beach style gray two-story wood gable roof design in DC Metro
 Solar Earth Choice
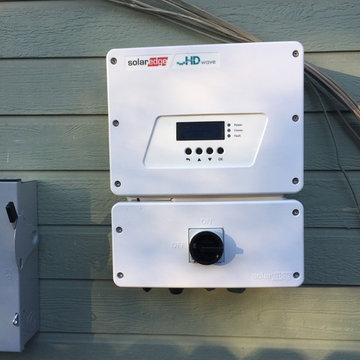
20 Solar panels of Jinko solar 365 watts installation , with Solar Edge inverter and optimizers.
the customer had partial flat roof and partial shingles roof top. we installed a special Chem links on teh flat portion in order to make sure the solar panels attached correctly to the roof and will prevent leakage.
the customer has a 0 bill !!!
very happy customer !!!!
 MGM Builders
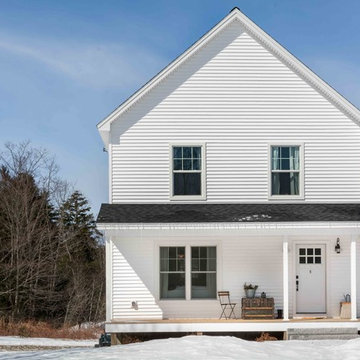
A bright white modern farmhouse with a farmers porch and an open concept layout inside.
Photo by Tessa Manning
Example of a mid-sized farmhouse white two-story vinyl gable roof design in Portland Maine with a shingle roof
Example of a mid-sized farmhouse white two-story vinyl gable roof design in Portland Maine with a shingle roof
 Cheery Curtains
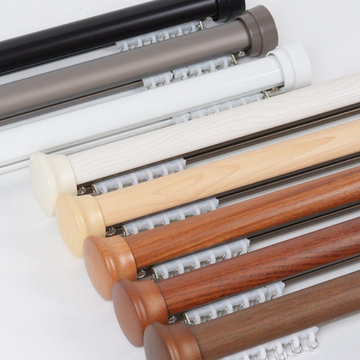
QYRF17 Single Double Curtain Tracks Ceiling/Wall Mount. There are 3 colors for you choose. These tracks can be used more than 20 years. The double-track sealing design prevents light leakage, making your room more private.

 Cheery Curtains
QYRF17 Single Double Curtain Tracks Ceiling/Wall Mount. There are 3 colors for you choose. These tracks can be used more than 20 years. The double-track sealing design prevents light leakage, making your room more private.
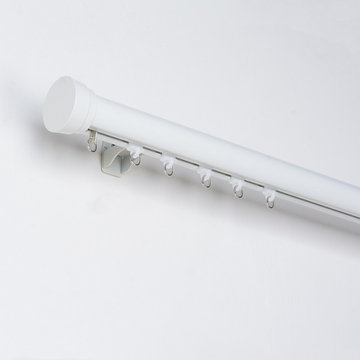 Cheery Curtains
QYRF17 Single Double Curtain Tracks Ceiling/Wall Mount. There are 3 colors for you choose. These tracks can be used more than 20 years. The double-track sealing design prevents light leakage, making your room more private.
 Wilsonville Carpet & Tile
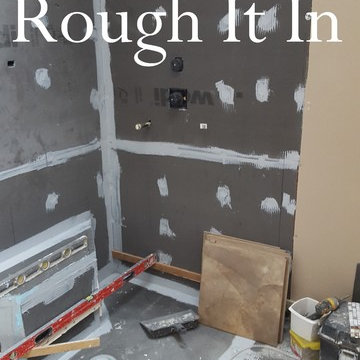
Step 4.
Proper, quality underlayment is key! Many people don't realize the importance of using only top-quality building materials when building a shower, but this step is crucial. We are certified installers of WEDI underlayments, a product that is GUARANTEED FOR LIFE against leakage and product defects.

 ZeroEnergy Design
ZeroEnergy Design (ZED) created this modern home for a progressive family in the desirable community of Lexington.
Thoughtful Land Connection. The residence is carefully sited on the infill lot so as to create privacy from the road and neighbors, while cultivating a side yard that captures the southern sun. The terraced grade rises to meet the house, allowing for it to maintain a structured connection with the ground while also sitting above the high water table. The elevated outdoor living space maintains a strong connection with the indoor living space, while the stepped edge ties it back to the true ground plane. Siting and outdoor connections were completed by ZED in collaboration with landscape designer Soren Deniord Design Studio.
Exterior Finishes and Solar. The exterior finish materials include a palette of shiplapped wood siding, through-colored fiber cement panels and stucco. A rooftop parapet hides the solar panels above, while a gutter and site drainage system directs rainwater into an irrigation cistern and dry wells that recharge the groundwater.
Cooking, Dining, Living. Inside, the kitchen, fabricated by Henrybuilt, is located between the indoor and outdoor dining areas. The expansive south-facing sliding door opens to seamlessly connect the spaces, using a retractable awning to provide shade during the summer while still admitting the warming winter sun. The indoor living space continues from the dining areas across to the sunken living area, with a view that returns again to the outside through the corner wall of glass.
Accessible Guest Suite. The design of the first level guest suite provides for both aging in place and guests who regularly visit for extended stays. The patio off the north side of the house affords guests their own private outdoor space, and privacy from the neighbor. Similarly, the second level master suite opens to an outdoor private roof deck.
Light and Access. The wide open interior stair with a glass panel rail leads from the top level down to the well insulated basement. The design of the basement, used as an away/play space, addresses the need for both natural light and easy access. In addition to the open stairwell, light is admitted to the north side of the area with a high performance, Passive House (PHI) certified skylight, covering a six by sixteen foot area. On the south side, a unique roof hatch set flush with the deck opens to reveal a glass door at the base of the stairwell which provides additional light and access from the deck above down to the play space.
Energy. Energy consumption is reduced by the high performance building envelope, high efficiency mechanical systems, and then offset with renewable energy. All windows and doors are made of high performance triple paned glass with thermally broken aluminum frames. The exterior wall assembly employs dense pack cellulose in the stud cavity, a continuous air barrier, and four inches exterior rigid foam insulation. The 10kW rooftop solar electric system provides clean energy production. The final air leakage testing yielded 0.6 ACH 50 - an extremely air tight house, a testament to the well-designed details, progress testing and quality construction. When compared to a new house built to code requirements, this home consumes only 19% of the energy.
Architecture & Energy Consulting: ZeroEnergy Design
Landscape Design: Soren Deniord Design
Paintings: Bernd Haussmann Studio
Photos: Eric Roth Photography
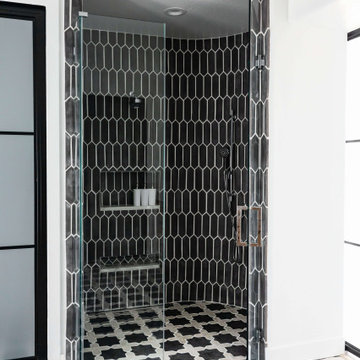
 Living with Lolo
Bathroom in Fairway Drive | Key Feature: A curved glass shower enclosure showcases dramatic black and white geometric tile from floor to ceiling.
Bathroom - contemporary bathroom idea in Phoenix
Bathroom - contemporary bathroom idea in Phoenix
 ZeroEnergy Design
Eric Roth Photography
Inspiration for a mid-sized country open concept light wood floor living room remodel in Boston with white walls, a wood stove, a stone fireplace and no tv
Inspiration for a mid-sized country open concept light wood floor living room remodel in Boston with white walls, a wood stove, a stone fireplace and no tv
5