
Search results for "Learning" in Home Design Ideas

 Learn'ique: Design-to-Learn
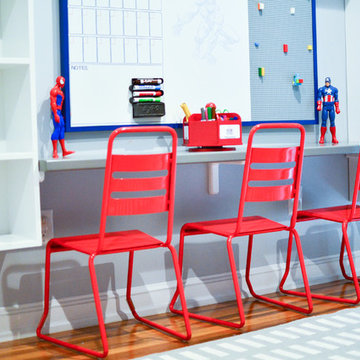
Mid-sized minimalist gender-neutral carpeted kids' room photo in New York with white walls
 Learn'ique: Design-to-Learn
Kate Hart Photography
Playroom - mid-sized traditional girl dark wood floor playroom idea in New York with white walls
Playroom - mid-sized traditional girl dark wood floor playroom idea in New York with white walls
 Learn'ique: Design-to-Learn
Kate Hart Photography
Inspiration for a mid-sized timeless girl dark wood floor kids' room remodel in New York with blue walls
Inspiration for a mid-sized timeless girl dark wood floor kids' room remodel in New York with blue walls
Find the right local pro for your project
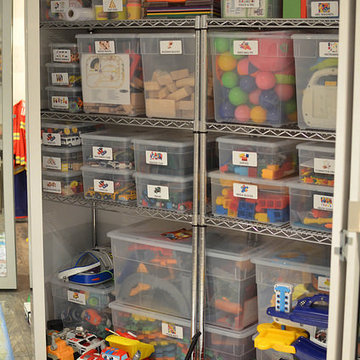 Learn'ique: Design-to-Learn
Kate Hart Photography
Kids' room - rustic gender-neutral kids' room idea in New York
Kids' room - rustic gender-neutral kids' room idea in New York

 Rikki Snyder
Photo: Rikki Snyder © 2013 Houzz
Inspiration for an eclectic enclosed medium tone wood floor living room remodel in New York with yellow walls
Inspiration for an eclectic enclosed medium tone wood floor living room remodel in New York with yellow walls

 Ezra Lee Design+Build
Home office - contemporary built-in desk carpeted home office idea in Salt Lake City

 Melton Design Build
This home remodel was an incredible transformation that turned a traditional Boulder home into an open concept, refined space perfect for hosting. The Melton design team aimed at keeping the space fresh, which included industrial design elements to keep the space feeling modern. Our favorite aspect of this home transformation is the openness from room to room. The open concept allows plenty of opportunities for this lively family to host often and comfortably.
 Learn'ique: Design-to-Learn
Kate Hart Photography
Mid-sized elegant girl dark wood floor playroom photo in New York with white walls
Mid-sized elegant girl dark wood floor playroom photo in New York with white walls
 Learn'ique: Design-to-Learn
Kate Hart Photography
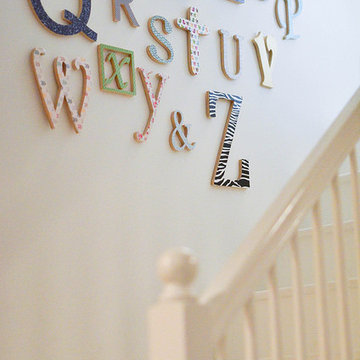
Mountain style gender-neutral kids' room photo in New York
Mountain style gender-neutral kids' room photo in New York

 RYAN ASSOCIATES GENERAL CONTRACTORS
Matthew Millman
Mid-sized minimalist dark wood floor home yoga studio photo in San Francisco
Mid-sized minimalist dark wood floor home yoga studio photo in San Francisco

 Coats Homes
Inspiration for a mid-sized transitional light wood floor and brown floor kitchen/dining room combo remodel in Dallas with white walls and no fireplace
 Wine Cellar Specialists
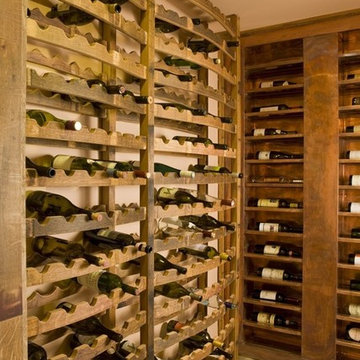
The cozy, eco-friendly custom wine racks in Virgina cellar can be seen here, in all their glory. Specifically, horizontal display racks and individual bottle racking were utilized. The horizontal display racks can be seen to the right. It was made from copper.
The individual bottle racking was installed on the left wall, displaying a stylish convex curve. It stores the bottle individually. The combination makes for an aesthetically appealing and fully functional wine room.
Check us out on Facebook: https://www.facebook.com/WineCellarSpecialists
Wine Cellar Specialists
+1 (773) 234-0112
info@winecellarspec.com
Learn more about this project: http://www.winecellarspec.com/unique-designs-custom-wine-cellars-virginia-builders/

 Jamie Bush & Co.
Matthew Millman
Inspiration for a contemporary brown three-story wood exterior home remodel in San Francisco
Inspiration for a contemporary brown three-story wood exterior home remodel in San Francisco

 User
UserExample of a trendy freestanding desk dark wood floor, brown floor and wallpaper home office design in Los Angeles with blue walls
 Devi Dutta Architecture
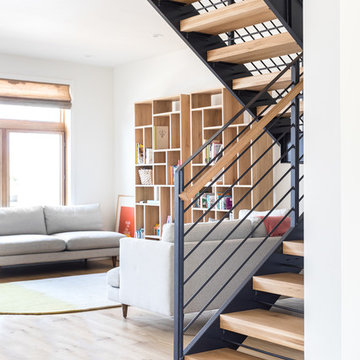
Trendy wooden u-shaped open and cable railing staircase photo in San Francisco
 Wine Cellar Specialists
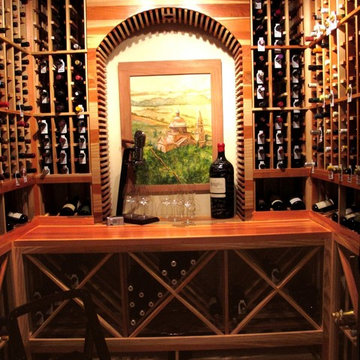
As you can see, our wine cellar builders installed an arch display in this custom wine cellar Atlanta Georgia.
The purpose was purely to increase aesthetics, and the arch was crafted from redwood, just like the wine racks surrounding it.
Our clients use the arch to showcase a painting. The tabletop provides a display area for wine glass and wine bottles. The top section are individual bottle openings and a display row at the middle section.
The wine racks were constructed from Premium Redwoood finished with a Satin lacquer.
Connect with us on Facebook: https://www.facebook.com/WineCellarSpecialists
Wine Cellar Specialists
+1 (972) 454-0480
info@winecellarspec.com
See what other people say about us:
https://www.google.com/search?q=Wine+Cellar+Specialists&ludocid=17480672740598023400#lrd=0x0:0xf297d33db23304e8,1
 Learn'ique: Design-to-Learn
Kate Hart Photography
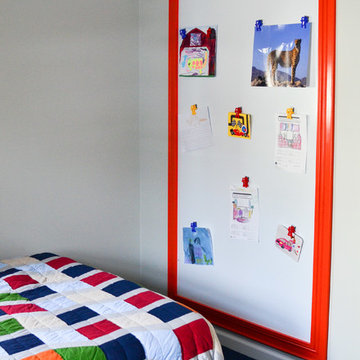
Mid-sized elegant boy carpeted kids' room photo in New York with gray walls
Mid-sized elegant boy carpeted kids' room photo in New York with gray walls
 Learn'ique: Design-to-Learn
Kate Hart Photography

Example of a mid-sized trendy boy dark wood floor kids' room design in New York with beige walls
Example of a mid-sized trendy boy dark wood floor kids' room design in New York with beige walls

 LABLstudio
A pre-war West Village bachelor pad inspired by classic mid-century modern designs, mixed with some industrial, traveled, and street style influences. Our client took inspiration from both his travels as well as his city (NY!), and we really wanted to incorporate that into the design. For the living room we painted the walls a warm but light grey, and we mixed some more rustic furniture elements, (like the reclaimed wood coffee table) with some classic mid-century pieces (like the womb chair) to create a multi-functional kitchen/living/dining space. Using a versatile kitchen cart with a mirror above it, we created a small bar area, which was definitely on our client's wish list!
Photos by Matthew Williams
 Learn'ique: Design-to-Learn
Kate Hart Photography
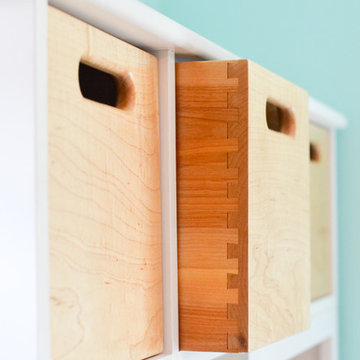
Kids' room - mid-sized traditional girl dark wood floor kids' room idea in New York with blue walls
Kids' room - mid-sized traditional girl dark wood floor kids' room idea in New York with blue walls
2