
Search results for "Leasing" in Home Design Ideas
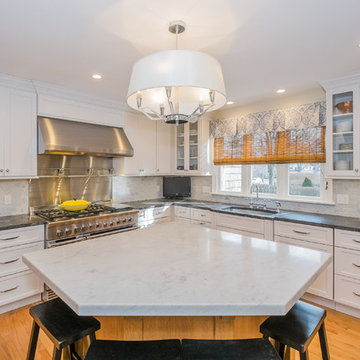
 Gilley Kitchen + Bath
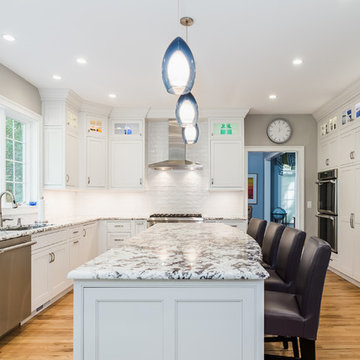
This kitchen was designed to be as hard working as its owners. Their desire to prepare home cooked meals for three teenage sons necessitated a large amount of refrigerated storage and a high-performance DCS range.
Nathan Spotts- Photographer
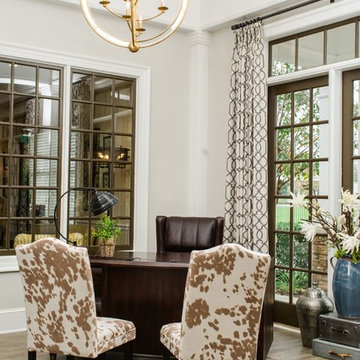

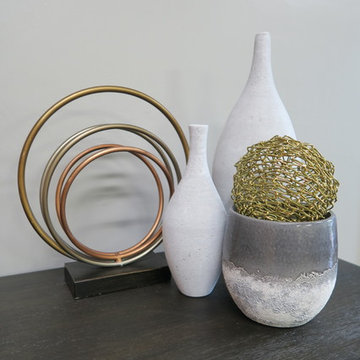
 Studio H - Steven W. Heili Interiors L.L.C.
Studio H-Steven W. Heili Interiors L.L.C.
Example of a home office design in Minneapolis
Example of a home office design in Minneapolis
Find the right local pro for your project

 Gilley Kitchen + Bath
The Thermador/ Sub Zero combination is a winner. Our friends (and neighbors) at SK Lavery have really stepped up and been excellent team members. There is a value-added piece to the fact that they can provide service on the items they sell, a key part of our philosophy at GKB!
 Studio H - Steven W. Heili Interiors L.L.C.
Studio H-Steven W. Heili Interiors L.L.C.
Trendy home office photo in Minneapolis
Trendy home office photo in Minneapolis

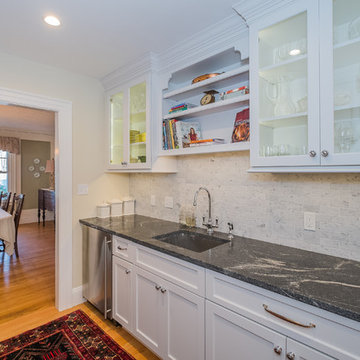 Gilley Kitchen + Bath
In addition to convenient under-counter refrigeration, this bar area conceals a charging station located in the top drawer.
Nathan Spotts- Photographer
 Studio H - Steven W. Heili Interiors L.L.C.
Studio H-Steven W. Heili Interiors L.L.C.
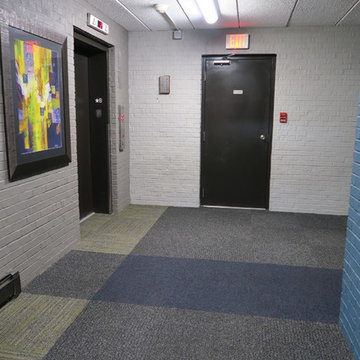
Trendy entryway photo in Minneapolis
Trendy entryway photo in Minneapolis
 Pacific Design Group
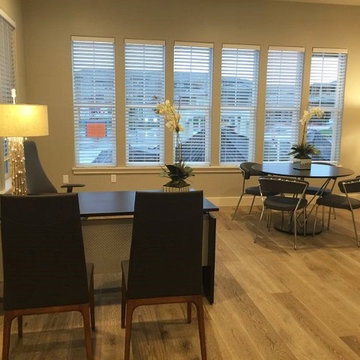
Inspiration for a mid-sized modern freestanding desk medium tone wood floor study room remodel in Sacramento with beige walls
 Pacific Design Group
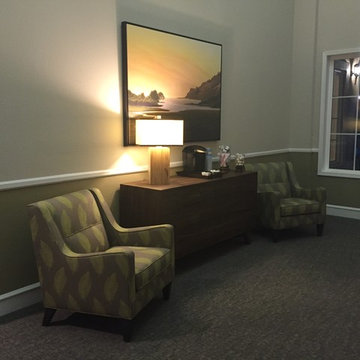
Example of a large transitional open concept light wood floor living room design in Sacramento with beige walls
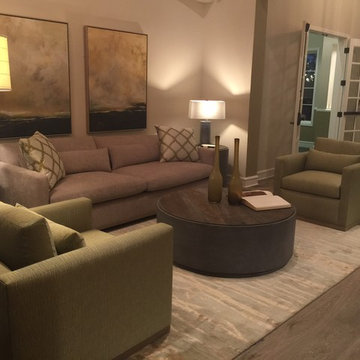 Pacific Design Group
Large transitional open concept light wood floor living room photo in Sacramento with beige walls
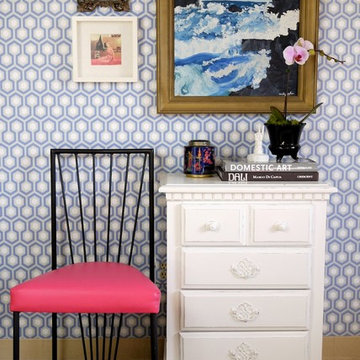

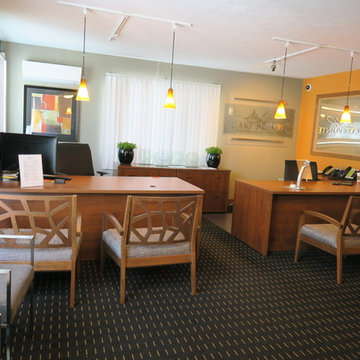 Studio H - Steven W. Heili Interiors L.L.C.
Studio H-Steven W. Heili Interiors L.L.C.
Home office - contemporary home office idea in Minneapolis
Home office - contemporary home office idea in Minneapolis
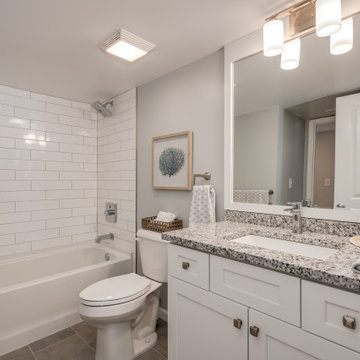

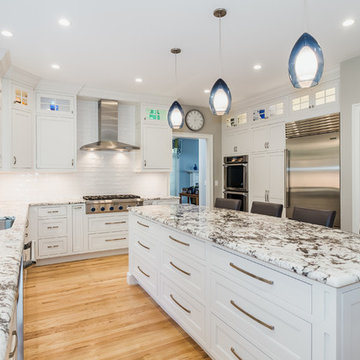 Gilley Kitchen + Bath
I like big drawers... (reminds me of a song) This nine foot long island provided an embarrassment of storage riches.
Large transitional l-shaped light wood floor and brown floor enclosed kitchen photo in Bridgeport with an undermount sink, white cabinets, granite countertops, white backsplash, ceramic backsplash, stainless steel appliances, an island and recessed-panel cabinets
Large transitional l-shaped light wood floor and brown floor enclosed kitchen photo in Bridgeport with an undermount sink, white cabinets, granite countertops, white backsplash, ceramic backsplash, stainless steel appliances, an island and recessed-panel cabinets
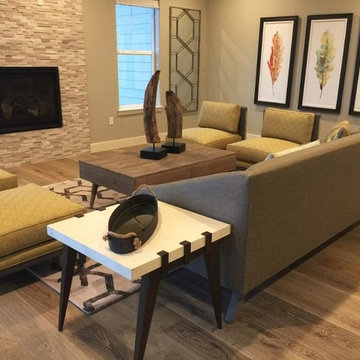 Pacific Design Group
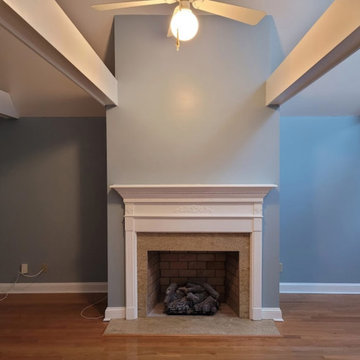
Living room - large contemporary open concept medium tone wood floor living room idea in Sacramento with gray walls, a standard fireplace and a tile fireplace
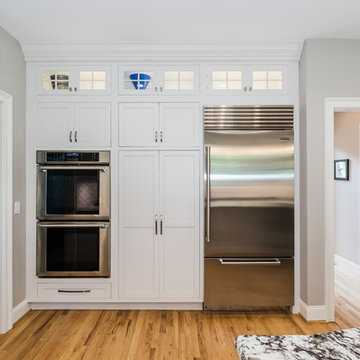 Gilley Kitchen + Bath
Making high function look great, that's what it's all about.
Large transitional l-shaped light wood floor and brown floor enclosed kitchen photo in Bridgeport with an undermount sink, white cabinets, granite countertops, white backsplash, ceramic backsplash, stainless steel appliances, an island and recessed-panel cabinets
Large transitional l-shaped light wood floor and brown floor enclosed kitchen photo in Bridgeport with an undermount sink, white cabinets, granite countertops, white backsplash, ceramic backsplash, stainless steel appliances, an island and recessed-panel cabinets
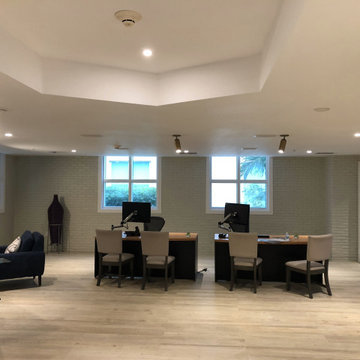
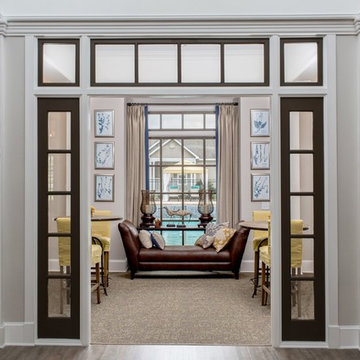
 Nova Design Builders LLC
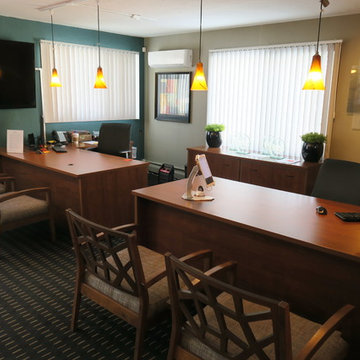
Interior Build Out of Leasing Office
Inspiration for a modern home office remodel in Miami
Inspiration for a modern home office remodel in Miami
3