
Search results for "Leather tapestry" in Home Design Ideas
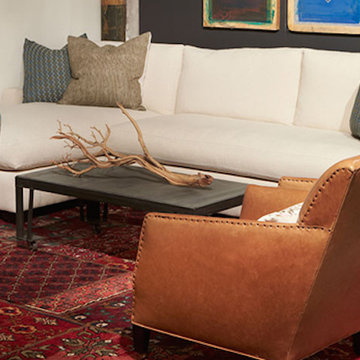
 A Candle in the Night
Example of a small minimalist enclosed carpeted living room design in Boston with gray walls
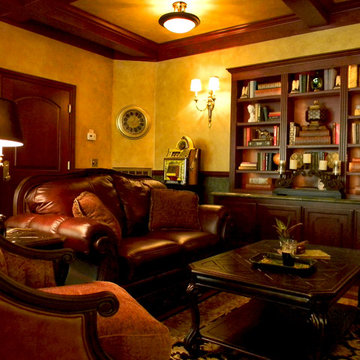
 Kadie Remaklus Design
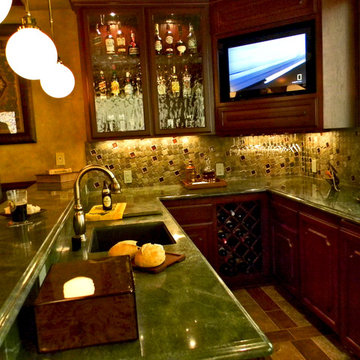
coffer ceiling coordinates with patterned floor. this space was retrofitted with state of the art filtration so that cigars can be smoked and not leave a smell on the furnishings. wallpaper was faux painted on lower wainscot, upper wall is color injected plaster. Custom painting by Chad Sweet, of Sweet Designs. Bronze sculpture titled Self Made Man by Bobbie Carly Sculpture. Juke box holds digital files.
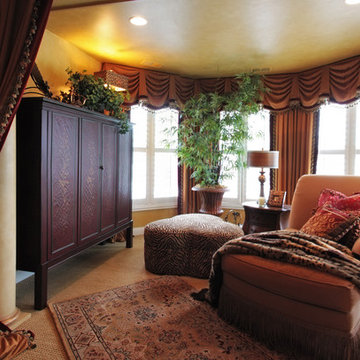
 Design Resources, LLC
Walls and ceiling were faux finished
Tufted leather bed with wood side boards and details.
Custom floral bedding with coordinating fabrics on duvet and bedding pillows.
Kingston top treatments with non-functioning pinch pleated panels, contrasting velvet leading edge and tassel trim.
Secretarial desk and tapestry fabric on chair
Fabric ottoman, upholstered bench and chaise lounge.
Find the right local pro for your project
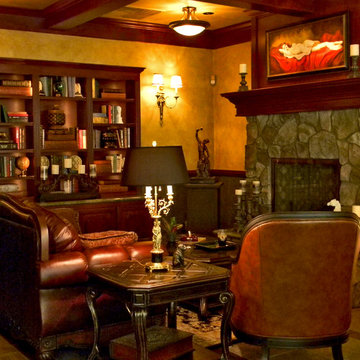 Kadie Remaklus Design
coffer ceiling coordinates with patterned floor. this space was retrofitted with state of the art filtration so that cigars can be smoked and not leave a smell on the furnishings. wallpaper was faux painted on lower wainscot, upper wall is color injected plaster. Custom painting by Chad Sweet, of Sweet Designs. Bronze sculpture titled Self Made Man by Bobbie Carly Sculpture.
 Cheryl Hucks Interior Designs
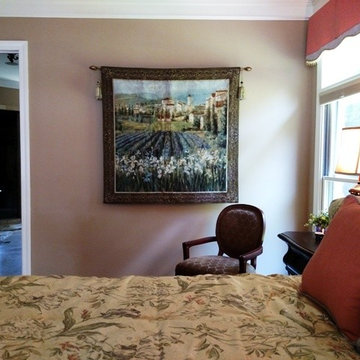
Relax, read or enjoy the beautiful lake view in this large Lavender and Coral Master Bedroom sitting room. French leather and wood king size bed is flanked by two 36" tall bachelors chest. Tuscan countryside wall tapestry, hand made pottery vase with purple and coral flowers and crystal accessories add a touch of elegance. Lavender pillows and a coral throw on a curved and tufted chaise provide a comfortable retreat to relax or enjoy your morning coffee.
 Exclusive Interiors inc.
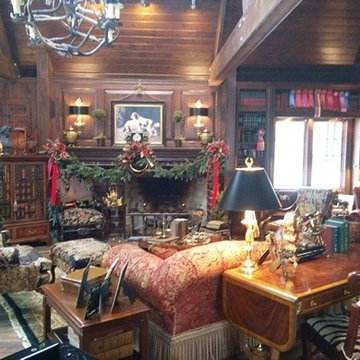
English-style family room with eclectic library dressed for the Holidays and ready for entertaining.
Inspiration for a large timeless open concept dark wood floor family room library remodel in Chicago with brown walls, a standard fireplace, a brick fireplace and a concealed tv
Inspiration for a large timeless open concept dark wood floor family room library remodel in Chicago with brown walls, a standard fireplace, a brick fireplace and a concealed tv


Sponsored
Sunbury, OH

J.Holderby - Renovations
Franklin County's Leading General Contractors - 2X Best of Houzz!
 Kadie Remaklus Design
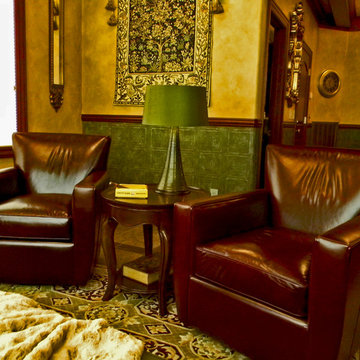
coffer ceiling coordinates with patterned floor. this space was retrofitted with state of the art filtration so that cigars can be smoked and not leave a smell on the furnishings. wallpaper was faux painted on lower wainscot, upper wall is color injected plaster. Custom painting by Chad Sweet, of Sweet Designs. Bronze sculpture titled Self Made Man by Bobbie Carly Sculpture. Juke box holds digital files.
 Kadie Remaklus Design
coffer ceiling coordinates with patterned floor. this space was retrofitted with state of the art filtration so that cigars can be smoked and not leave a smell on the furnishings. wallpaper was faux painted on lower wainscot, upper wall is color injected plaster. Custom painting by Chad Sweet, of Sweet Designs. Bronze sculpture titled Self Made Man by Bobbie Carly Sculpture. Juke box holds digital files.
 Ernesto Garcia Interior Design, LLC

The difference in textures, from the smooth leather to the velvety tapestry, illustrate the devil is in the details, down to the smallest stitch.
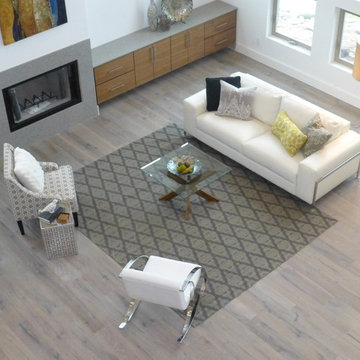
Example of a huge classic open concept carpeted family room design in Phoenix with a corner fireplace, a stone fireplace and a media wall
Example of a huge classic open concept carpeted family room design in Phoenix with a corner fireplace, a stone fireplace and a media wall
 Cheryl Hucks Interior Designs
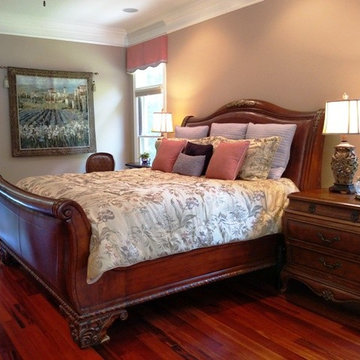
Relax, read or enjoy the beautiful lake view in this large Lavender and Coral Master Bedroom sitting room. French leather and wood king size bed is flanked by two 36" tall bachelors chest. Tuscan countryside wall tapestry, hand made pottery vase with purple and coral flowers and crystal accessories add a touch of elegance. Lavender pillows and a coral throw on a curved and tufted chaise provide a comfortable retreat to relax or enjoy your morning coffee.
 Drewett Works

Designed to embrace an extensive and unique art collection including sculpture, paintings, tapestry, and cultural antiquities, this modernist home located in north Scottsdale’s Estancia is the quintessential gallery home for the spectacular collection within. The primary roof form, “the wing” as the owner enjoys referring to it, opens the home vertically to a view of adjacent Pinnacle peak and changes the aperture to horizontal for the opposing view to the golf course. Deep overhangs and fenestration recesses give the home protection from the elements and provide supporting shade and shadow for what proves to be a desert sculpture. The restrained palette allows the architecture to express itself while permitting each object in the home to make its own place. The home, while certainly modern, expresses both elegance and warmth in its material selections including canterra stone, chopped sandstone, copper, and stucco.
Project Details | Lot 245 Estancia, Scottsdale AZ
Architect: C.P. Drewett, Drewett Works, Scottsdale, AZ
Interiors: Luis Ortega, Luis Ortega Interiors, Hollywood, CA
Publications: luxe. interiors + design. November 2011.
Featured on the world wide web: luxe.daily
Photos by Grey Crawford
 Rogers Interior Design
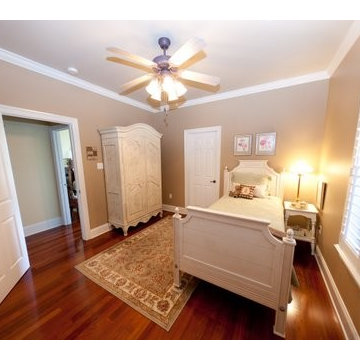
Painted Swedish bed in a guest room. Photography by Will Crocker.
Example of a danish guest medium tone wood floor bedroom design in New Orleans with beige walls
Example of a danish guest medium tone wood floor bedroom design in New Orleans with beige walls

Sponsored
Sunbury, OH
J.Holderby - Renovations
Franklin County's Leading General Contractors - 2X Best of Houzz!
 Gary Riggs Home
Photo by Mark Herron
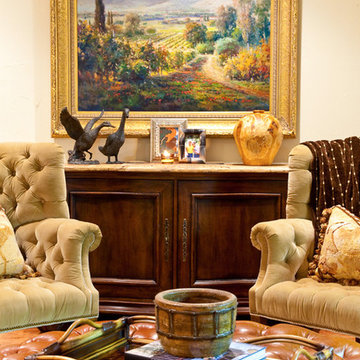
Inspiration for a mid-sized transitional open concept medium tone wood floor living room remodel in Dallas with beige walls
Inspiration for a mid-sized transitional open concept medium tone wood floor living room remodel in Dallas with beige walls
 The Showroom
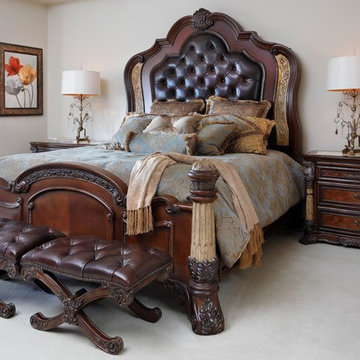
The king-size bed with its wood and leather headboard creates a majestic focal point as you enter the room. The plush bedding has the appearance of an antique tapestry that would be found in a historic Tuscan villa, while the oversized nightstands placed on each side of the bed bring balance to the bedsides. The crystal lamps on the nightstands carry a touch of elegance to the space and two leather benches placed at the foot of the bed create an additional seating area while bringing supplementary Tuscan elements.
 Rogers Interior Design
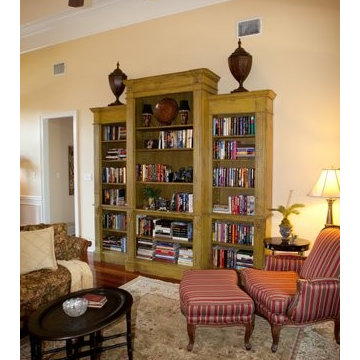
A traditional home in Mandeville, LA. Photography by Will Crocker.
Living room - traditional open concept ceramic tile living room idea in New Orleans with white walls, a corner fireplace and a wood fireplace surround
Living room - traditional open concept ceramic tile living room idea in New Orleans with white walls, a corner fireplace and a wood fireplace surround
 Exclusive Interiors inc.
The study is a wonderful location for a stand alone ormolu desk and tapestry chair. An accumulation of leather books and accessories are set in these custom built French green gilt bookcases.

Sponsored
Columbus, OH

Structural Remodeling
Franklin County's Heavy Timber Specialists | Best of Houzz 2020!
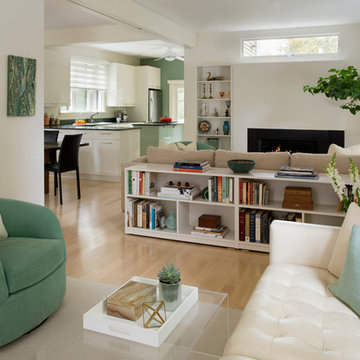
 Morse Constructions
The central beam shown here replaced a bearing wall to open up space. It is supported on one end by two posts flanking a utility chase. The chase provides space-efficient housing for electrical and plumbing infrastructure. In addition, the beam incorporates a track to hold artwork, wall hangings and even a hanging chair to transform the open area into exhibit space, enclose the intimate dining room with a tapestry, or offer additional seating.
Interior Design: Elza B. Design
Photography: Eric Roth
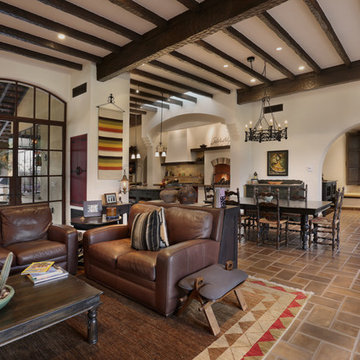
 Lee Shaw Architecture, LLC
Steel windows, Monterey style custom cabinetry, smooth plaster walls, hand hewn beams, concrete tile floor.
Photo by Velen Chan
Large southwest family room photo in Phoenix with white walls
Large southwest family room photo in Phoenix with white walls
12