
Search results for "Leather" in Home Design Ideas

 Stephenson Design Collective
Andrew Pogue Photography
Large trendy open concept ceramic tile and gray floor family room photo in Seattle with a ribbon fireplace, a metal fireplace, a wall-mounted tv and multicolored walls
Large trendy open concept ceramic tile and gray floor family room photo in Seattle with a ribbon fireplace, a metal fireplace, a wall-mounted tv and multicolored walls
 Bowden Development, Inc.
William David Guettler

Example of a classic freestanding desk carpeted study room design in Los Angeles with beige walls
Example of a classic freestanding desk carpeted study room design in Los Angeles with beige walls
 Gustave Carlson Design

Large trendy formal and open concept medium tone wood floor living room photo in San Francisco with a standard fireplace, white walls, a concrete fireplace and no tv
Find the right local pro for your project
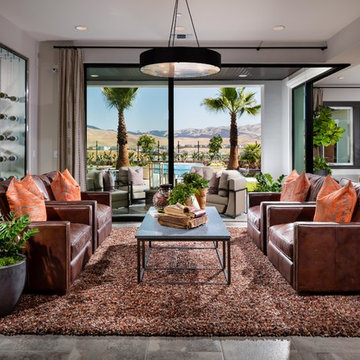
Transitional formal and open concept ceramic tile and gray floor living room photo in San Francisco with gray walls
 Element Construction Partners
J Savage Gibson Photography

Family room - large transitional enclosed dark wood floor and brown floor family room idea in Atlanta with white walls, a standard fireplace, a wall-mounted tv and a stone fireplace
Family room - large transitional enclosed dark wood floor and brown floor family room idea in Atlanta with white walls, a standard fireplace, a wall-mounted tv and a stone fireplace

 EcoDomo
Utility room - contemporary utility room idea in DC Metro with flat-panel cabinets, gray cabinets, wood countertops, a side-by-side washer/dryer and beige walls
 Cebula Design
Leo McKillop Photography

Mid-sized elegant enclosed medium tone wood floor and brown floor living room photo in Boston with beige walls, a wall-mounted tv and no fireplace
Mid-sized elegant enclosed medium tone wood floor and brown floor living room photo in Boston with beige walls, a wall-mounted tv and no fireplace

Sponsored
Sunbury, OH

J.Holderby - Renovations
Franklin County's Leading General Contractors - 2X Best of Houzz!

 VV Contracting, Inc.
Living room - contemporary medium tone wood floor and orange floor living room idea in Atlanta with green walls and a ribbon fireplace
 The SOHO Shop
Anne Mathies

Mid-sized tuscan enclosed carpeted and beige floor home theater photo in St Louis with brown walls and a projector screen
Mid-sized tuscan enclosed carpeted and beige floor home theater photo in St Louis with brown walls and a projector screen
 Studio Tissé

Mid-sized transitional dark wood floor and brown floor kitchen/dining room combo photo in Atlanta with gray walls, a standard fireplace and a stone fireplace

Home theater - traditional enclosed carpeted and multicolored floor home theater idea in DC Metro with a wall-mounted tv
 Shannon Callaghan Interior Design

Example of a large mountain style freestanding desk dark wood floor and brown floor study room design in Other with beige walls
 IRONCREST HOMES

Example of a transitional medium tone wood floor and brown floor kitchen design in Other with a farmhouse sink, shaker cabinets, white cabinets, white backsplash, subway tile backsplash, stainless steel appliances, an island and white countertops

Sponsored
Columbus, OH

Structural Remodeling
Franklin County's Heavy Timber Specialists | Best of Houzz 2020!

 Nathan Taylor for Obelisk Home


Living room - huge transitional formal and open concept brown floor and medium tone wood floor living room idea in Other with gray walls and a stone fireplace
 Willoughby Design, LLC
Photo by Upward Studio

Example of a mid-sized mountain style open concept and formal brown floor and dark wood floor living room design in DC Metro with a stone fireplace, white walls and a standard fireplace
Example of a mid-sized mountain style open concept and formal brown floor and dark wood floor living room design in DC Metro with a stone fireplace, white walls and a standard fireplace

 Allegretti Architects, Inc.
The Owners of a home that had been consumed by the moving dunes of Lake Michigan wanted a home that would not only stand the test of aesthetic time, but survive the vicissitudes of the environment.
With the assistance of the Michigan Department of Environmental Quality as well as the consulting civil engineer and the City of Grand Haven Zoning Department, a soil stabilization site plan was developed based on raising the new home’s main floor elevation by almost three feet, implementing erosion studies, screen walls and planting indigenous, drought tolerant xeriscaping. The screen walls, as well as the low profile of the home and the use of sand trapping marrum beachgrass all help to create a wind shadow buffer around the home and reduce blowing sand erosion and accretion.
The Owners wanted to minimize the stylistic baggage which consumes most “cottage” residences, and with the Architect created a home with simple lines focused on the view and the natural environment. Sustainable energy requirements on a budget directed the design decisions regarding the SIPs panel insulation, energy systems, roof shading, other insulation systems, lighting and detailing. Easily constructed and linear, the home harkens back to mid century modern pavilions with present day environmental sensitivities and harmony with the site.
James Yochum


 GLYNNdesignbuild
Paul Schefz

Mid-sized trendy open concept concrete floor and gray floor living room photo in Los Angeles with white walls, a standard fireplace, a plaster fireplace and no tv
Mid-sized trendy open concept concrete floor and gray floor living room photo in Los Angeles with white walls, a standard fireplace, a plaster fireplace and no tv
 K&D Home and Design
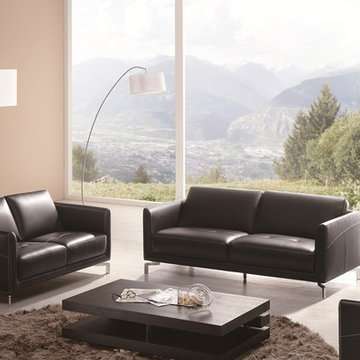
The Whitney Sofa Group is covered in a full grain leather with split grain back and sides. Feet are chrome. Stitching will match leather color. Sofa: 77"x 34"x 31.5" Loveseat: 60"x 34"x 31.5"
6