
Search results for "Leave difficult" in Home Design Ideas
 User
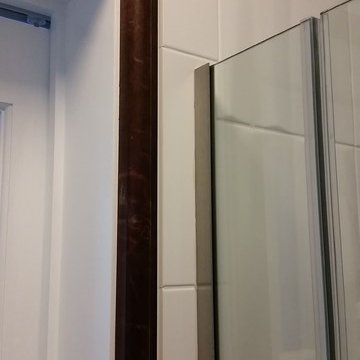
UserShower door detail.
Example of a small classic gray tile and mosaic tile alcove shower design in New York
Example of a small classic gray tile and mosaic tile alcove shower design in New York

 Ron Smith Homes
Example of a mid-sized light wood floor hallway design in Providence with beige walls

 Gregory Allan Cramer & Company, Inc.
Mid-sized trendy open concept light wood floor living room photo in Miami with white walls
Find the right local pro for your project

 American Porch, LLC
This beautiful Maryland home has 3 levels looking out onto their beautiful backyard pool area. They used our 3 1/2" Victorian Spindles and rail in Douglas Fir with an oil stain that paired well with the mahogany flooring.
 Kohler Signature Store by Facets of Cherry Creek
Photography by Mallory Olenius.
www.malloryolenius.com
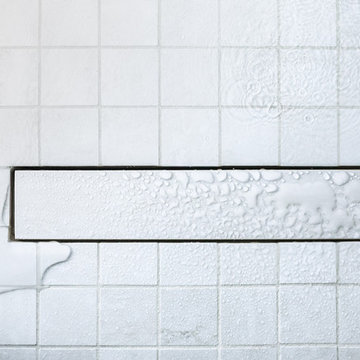
Mid-sized transitional master porcelain tile and beige floor alcove shower photo in Denver with a hinged shower door
Mid-sized transitional master porcelain tile and beige floor alcove shower photo in Denver with a hinged shower door
 ArtZenFlowers Color & Design
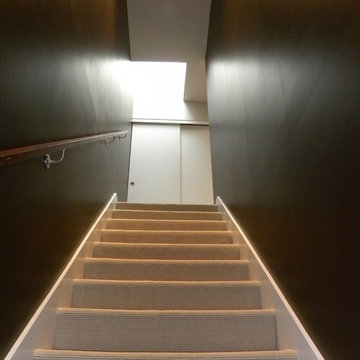
dramatic access to 3rd level
Inspiration for a contemporary staircase remodel in Portland
Inspiration for a contemporary staircase remodel in Portland
 Home Carpet One
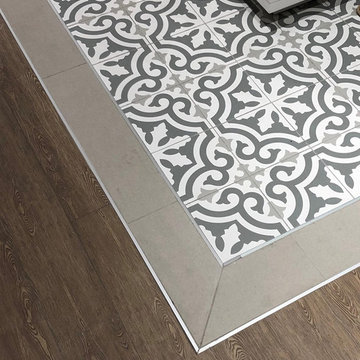
Ann Von Krueter of House and Home designed this gorgeous space adding a metal trim to separate the two types of flooring. Gorgeous work!
Trendy kitchen photo in Chicago
Trendy kitchen photo in Chicago

 Karo Studios
"Groovy" is an all glass and steel wall sculpture that is made out of 73 pieces of individually hand cut art glass. The steel is prepared and welded with each joint forming the foundation for the precise placement of the glass above it, creating a dynamic yet harmonious composition.

 Pool Tech
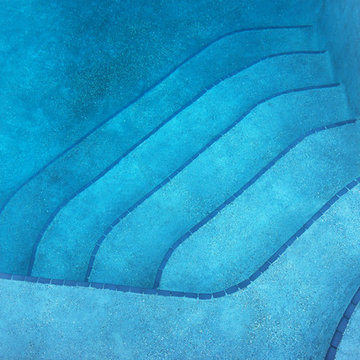
Benches and steps in the shallow end create a sophisticated entry to the pool, as well as gather spaces for those who prefer just getting their feet wet to jumping in! Photo by Tim Schoon
 Kreative Resources
Wet room - large shabby-chic style master white tile and porcelain tile porcelain tile, white floor and double-sink wet room idea in Orlando with shaker cabinets, gray cabinets, a two-piece toilet, gray walls, an undermount sink, quartzite countertops, a hinged shower door, white countertops and a built-in vanity

 D. A. Dunlevy

A healing garden provides peace and beauty for residents.
This local non-profit organization provides end-of-life care for homeless men and women with late-stage and end-stage AIDS and terminal cancer. The client provided us with the design for a Healing Garden for the program’s residents, giving them a dedicated outdoor space to enjoy quiet contemplation, prayer, and group gatherings. Located on a busy and cramped corner in Adams Morgan, D. A. Dunlevy had to work around tight spaces and street traffic. We encountered numerous challenges that were mitigated through careful planning and design. The finished design is a mixture of custom carpentry, advanced concrete work, curved benches, custom metalwork, unique lighting, and a boulder altar as a centerpiece. The space provides room for walking, sitting, and contemplation amongst the peaceful surroundings. We were honored to be a part of this very unique and special project.


 The Lawn Butler
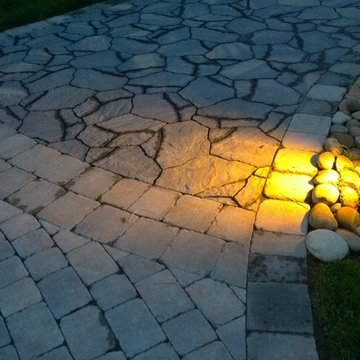
We transitioned from a standard concrete paver to a concrete paver that looks like a flagstone. Bob at Carex Design Group took the design a step further and incorporated natural flagstone.

 Ariana Designs & Interiors
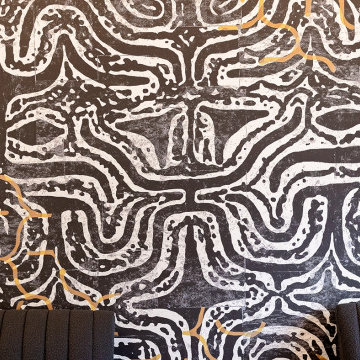
This dining area stands as the central gathering space of the office, embodying a creative and functional approach to commercial interior design. A bold abstract mural serves as a captivating focal point, drawing attention and encouraging conversation. The pairing of ribbed fabric benches with sleek wooden chairs strikes the perfect balance between comfort and elegance. Modern pendant lighting elevates the atmosphere, creating an ideal setting for informal meetings and team discussions.

 Kingbird Design LLC
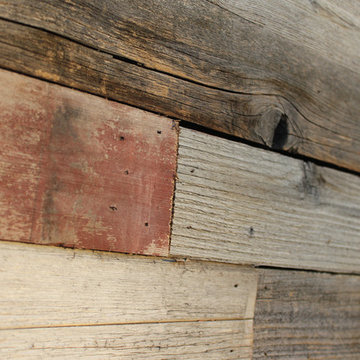
Siding is reclaimed cedar from an old fence.
Example of a minimalist home design design in Salt Lake City
Example of a minimalist home design design in Salt Lake City
46