
Search results for "Led green" in Home Design Ideas
 AquaTerra Outdoors
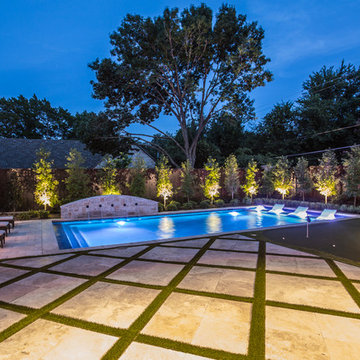
The homeowner of this traditional home requested a traditional pool and spa with a resort-like style and finishes. AquaTerra was able to create this wonderful outdoor environment with all they could have asked for.
While the pool and spa may be simple on the surface, extensive planning went into this environment to incorporate the intricate deck pattern. During site layout and during construction, extreme attention to detail was required to make sure nothing compromised the precise deck layout.
The pool is 42'x19' and includes a custom water feature wall, glass waterline tile and a fully tiled lounge with bubblers. The separate spa is fully glass tiled and is designed to be a water feature with custom spillways when not in use. LED lighting is used in both the pool and spa to create dramatic lighting that can be enjoyed at night.
The pool/spa deck is made of 2'x2' travertine stones, four to a square, creating a 4'x4' grid that is rotated 45 degrees in relation to the pool. In between all of the stones is synthetic turf that ties into the synthetic turf putting green that is adjacent to the deck. Underneath all of this decking and turf is a concrete sub-deck to support and drain the entire system.
Finishes and details that increase the aesthetic appeal for project include:
-All glass tile spa and spa basin
-Travertine deck
-Tiled sun lounge with bubblers
-Custom water feature wall
-LED lighting
-Synthetic turf
This traditional pool and all the intricate details make it a perfect environment for the homeowners to live, relax and play!
Photography: Daniel Driensky
 Rooftopia, LLC

This small backyard landscape sandwiched between home and garage, was transformed from a drab weed patch into a stunning outdoor breakfast nook! Porcelain patio pavers were carefully installed for improved drainage to move water away from the home. A new cedar fence was installed between neighboring lots. A custom cedar trellis was installed over the garage facade, to draw attention away from the garage siding, framing windows and foliage. Pretty white planters, large hydrangea blooms, crisp lime green hostas and purple pansies add color and brightness to this shaded retreat. LED lighting and irrigation systems were also integrated into the landscape.
 APM architecture
Shoot2sell
Interior Furnishings/Finishes: Moser Yeaman

Living room - eclectic open concept light wood floor living room idea in Dallas with white walls
Living room - eclectic open concept light wood floor living room idea in Dallas with white walls
Find the right local pro for your project
 Keith Hunter Architect / Builder
Tony Giammarino

Large transitional formal and enclosed brown floor and medium tone wood floor living room photo in Richmond with green walls, a ribbon fireplace, a stone fireplace and a wall-mounted tv
Large transitional formal and enclosed brown floor and medium tone wood floor living room photo in Richmond with green walls, a ribbon fireplace, a stone fireplace and a wall-mounted tv
 User
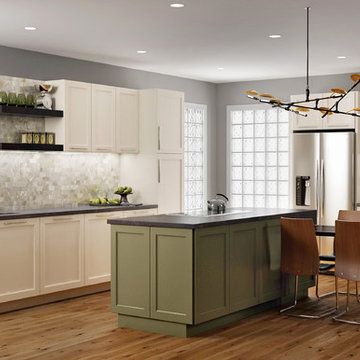
UserOpen concept kitchen - large transitional l-shaped medium tone wood floor and brown floor open concept kitchen idea with an undermount sink, shaker cabinets, white cabinets, solid surface countertops, gray backsplash, stainless steel appliances, an island and black countertops
 Mullet's Aluminum Products
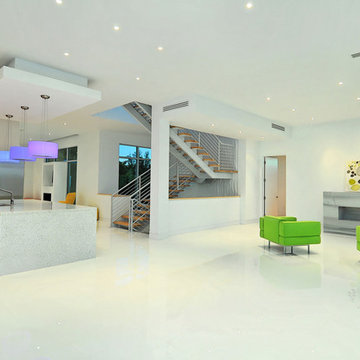
Inspiration for a mid-sized modern formal and open concept concrete floor and white floor living room remodel in Tampa with white walls, a ribbon fireplace, a stone fireplace and no tv
 Ben Trogdon Architects

Mid-sized trendy single-wall light wood floor and beige floor wet bar photo in Seattle with an undermount sink, flat-panel cabinets, medium tone wood cabinets, solid surface countertops, green backsplash and matchstick tile backsplash


 User


UserCustom Walnut Cabinets with a tapered Island and custom Cocktail Bar
Eat-in kitchen - large 1960s galley bamboo floor and brown floor eat-in kitchen idea in Portland with an undermount sink, flat-panel cabinets, dark wood cabinets, quartz countertops, green backsplash, subway tile backsplash, stainless steel appliances and an island
Eat-in kitchen - large 1960s galley bamboo floor and brown floor eat-in kitchen idea in Portland with an undermount sink, flat-panel cabinets, dark wood cabinets, quartz countertops, green backsplash, subway tile backsplash, stainless steel appliances and an island
 User
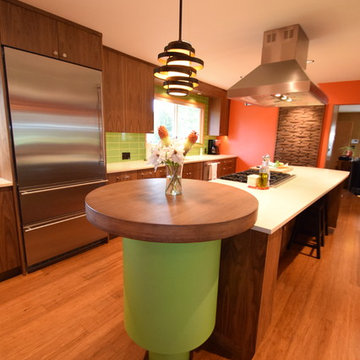
UserCustom Walnut Cabinets with a tapered Island and custom Cocktail Bar
Inspiration for a large 1960s galley bamboo floor and brown floor eat-in kitchen remodel in Portland with an undermount sink, flat-panel cabinets, dark wood cabinets, quartz countertops, green backsplash, subway tile backsplash, stainless steel appliances and an island
Inspiration for a large 1960s galley bamboo floor and brown floor eat-in kitchen remodel in Portland with an undermount sink, flat-panel cabinets, dark wood cabinets, quartz countertops, green backsplash, subway tile backsplash, stainless steel appliances and an island
 User
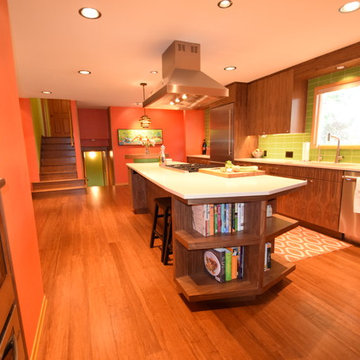
UserCustom Walnut Cabinets with a tapered Island and custom Cocktail Bar
Large 1950s galley bamboo floor and brown floor eat-in kitchen photo in Portland with an undermount sink, flat-panel cabinets, dark wood cabinets, quartz countertops, green backsplash, subway tile backsplash, stainless steel appliances and an island
Large 1950s galley bamboo floor and brown floor eat-in kitchen photo in Portland with an undermount sink, flat-panel cabinets, dark wood cabinets, quartz countertops, green backsplash, subway tile backsplash, stainless steel appliances and an island
 User

UserCustom Walnut Cabinets with a tapered Island and custom Cocktail Bar
Example of a large 1950s galley bamboo floor and brown floor eat-in kitchen design in Portland with an undermount sink, flat-panel cabinets, dark wood cabinets, quartz countertops, green backsplash, subway tile backsplash, stainless steel appliances and an island
Example of a large 1950s galley bamboo floor and brown floor eat-in kitchen design in Portland with an undermount sink, flat-panel cabinets, dark wood cabinets, quartz countertops, green backsplash, subway tile backsplash, stainless steel appliances and an island
 User
UserCustom Walnut Cabinets with a tapered Island and custom Cocktail Bar
Large 1960s galley bamboo floor and brown floor eat-in kitchen photo in Portland with an undermount sink, flat-panel cabinets, dark wood cabinets, quartz countertops, green backsplash, subway tile backsplash, stainless steel appliances and an island
Large 1960s galley bamboo floor and brown floor eat-in kitchen photo in Portland with an undermount sink, flat-panel cabinets, dark wood cabinets, quartz countertops, green backsplash, subway tile backsplash, stainless steel appliances and an island
 User
UserCustom Walnut Cabinets with a tapered Island and custom Cocktail Bar and Bookcase
Inspiration for a large 1960s galley bamboo floor and brown floor eat-in kitchen remodel in Portland with an undermount sink, flat-panel cabinets, dark wood cabinets, quartz countertops, green backsplash, subway tile backsplash, stainless steel appliances and an island
Inspiration for a large 1960s galley bamboo floor and brown floor eat-in kitchen remodel in Portland with an undermount sink, flat-panel cabinets, dark wood cabinets, quartz countertops, green backsplash, subway tile backsplash, stainless steel appliances and an island

Sponsored
Columbus, OH

Wannemacher Interiors
Customized Award-Winning Interior Design Solutions in Franklin Cnty OH
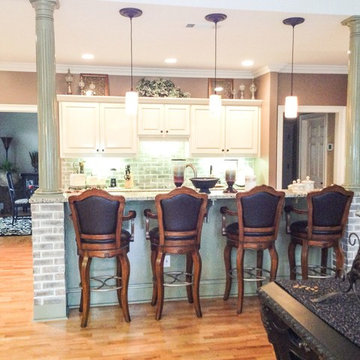
 KMS Restorations
Open concept kitchen - mid-sized traditional l-shaped light wood floor and beige floor open concept kitchen idea in Atlanta with a double-bowl sink, raised-panel cabinets, white cabinets, granite countertops, beige backsplash, stone tile backsplash, stainless steel appliances, an island and brown countertops

 Reverse Architecture
A simple and serene guest bathroom was added to this apartment. The corner of the room smoothly transitions from 90-degrees to a radiused curve in plaster. This curve at the floor gives clearance for the toilet to be plumbed to the necessary riser location. Thus the difficulty of plumbing additional fixtures within a second level apartment becomes an opportunity for invention.
photo by Carl Solander
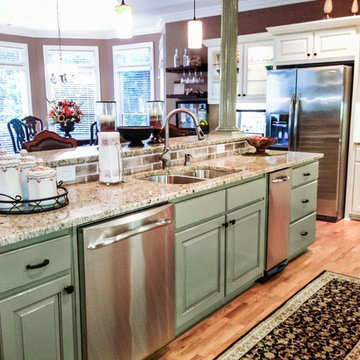 KMS Restorations
Example of a mid-sized classic l-shaped light wood floor and beige floor open concept kitchen design in Atlanta with a double-bowl sink, raised-panel cabinets, white cabinets, granite countertops, beige backsplash, stone tile backsplash, stainless steel appliances, an island and brown countertops
 User
UserCustom Walnut Cabinets with a tapered Island and custom Cocktail Bar
Eat-in kitchen - large 1960s galley bamboo floor and brown floor eat-in kitchen idea in Portland with an undermount sink, flat-panel cabinets, dark wood cabinets, quartz countertops, green backsplash, subway tile backsplash, stainless steel appliances and an island
Eat-in kitchen - large 1960s galley bamboo floor and brown floor eat-in kitchen idea in Portland with an undermount sink, flat-panel cabinets, dark wood cabinets, quartz countertops, green backsplash, subway tile backsplash, stainless steel appliances and an island

 User
UserCustom Walnut Cabinets with a tapered Island and custom Cocktail Bar
Example of a large mid-century modern galley bamboo floor and brown floor eat-in kitchen design in Portland with an undermount sink, flat-panel cabinets, dark wood cabinets, quartz countertops, green backsplash, subway tile backsplash, stainless steel appliances and an island
Example of a large mid-century modern galley bamboo floor and brown floor eat-in kitchen design in Portland with an undermount sink, flat-panel cabinets, dark wood cabinets, quartz countertops, green backsplash, subway tile backsplash, stainless steel appliances and an island

 Mountainwood Homes
Photo by: David Papazian Photography
Bathroom - contemporary black and white tile medium tone wood floor and brown floor bathroom idea in Portland with medium tone wood cabinets, a vessel sink, quartzite countertops, white countertops, flat-panel cabinets and green walls
Bathroom - contemporary black and white tile medium tone wood floor and brown floor bathroom idea in Portland with medium tone wood cabinets, a vessel sink, quartzite countertops, white countertops, flat-panel cabinets and green walls
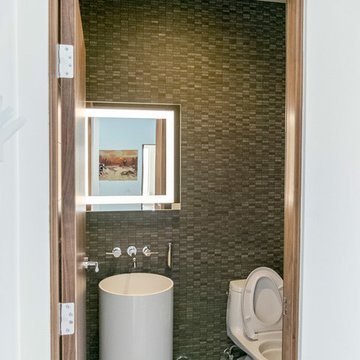
 Dky Architects
Example of a mid-sized trendy green tile and stone tile bathroom design in Orange County with a one-piece toilet and green walls
14