
Search results for "Led lighting" in Home Design Ideas
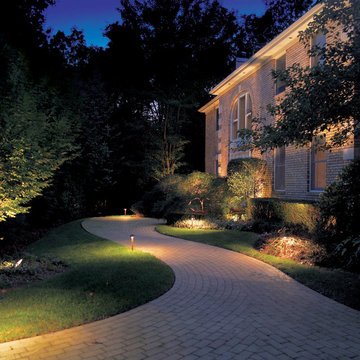
 Outdoor Lighting Perspectives Of New Jersey
Landscape lighting on the trees defines the space and lights up all of the landscaping.
Design ideas for a traditional landscaping in New York.
Design ideas for a traditional landscaping in New York.

 Lights Beautiful
Inspiration for a mid-sized asian partial sun backyard gravel landscaping in Santa Barbara.
 Lights Beautiful
Example of a mid-sized zen u-shaped ceramic tile and brown floor eat-in kitchen design in Santa Barbara with a drop-in sink, flat-panel cabinets, brown cabinets, solid surface countertops, brown backsplash, ceramic backsplash, stainless steel appliances and no island
Find the right local pro for your project

 NightOrbs, llc.
tom rupnicki
Design ideas for a large rustic full sun backyard stone landscaping in Philadelphia for summer.
Design ideas for a large rustic full sun backyard stone landscaping in Philadelphia for summer.
 BUILD + RENOVATIONS Design Consulting

After kitchen remodel: Took out dividing kitchen/dining wall. Cabinets, Counter tops, Back splash and floor tile by Bridget's Room. Design by Chelsey with Bridget's Room. Photo by Nicole with Creative Wood Designs.

Small trendy ceramic tile and beige floor living room photo in Hong Kong with gray walls and a wall-mounted tv



 Inspired LED
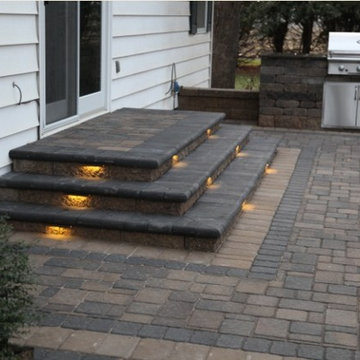
Ultra Bright Outdoor Lights- Rated for use up to 10 years. Customer created small light fixtures to install under the stairs in his outdoor area
Inspiration for a patio remodel in Phoenix
Inspiration for a patio remodel in Phoenix
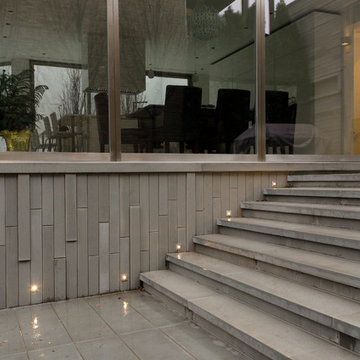
 Edge Lighting
Illuminate landscape stairways with just the right mix using Port LED slim, recessed lighting, an intrinsic component adding drama to this outdoor lighting scheme.
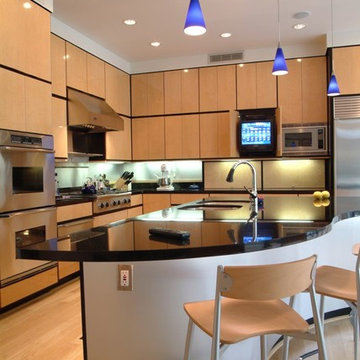
 Weaver Architects
Tom Joint
Inspiration for a contemporary light wood floor kitchen remodel in Jackson with an undermount sink, flat-panel cabinets and stainless steel appliances
Inspiration for a contemporary light wood floor kitchen remodel in Jackson with an undermount sink, flat-panel cabinets and stainless steel appliances
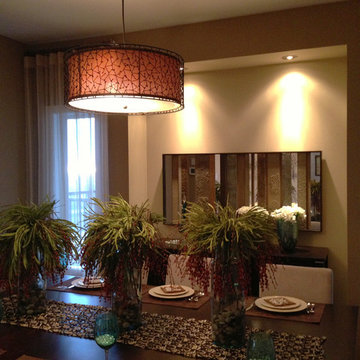
 Super-Lite Lighting
Staff at Superlite
Example of a large transitional medium tone wood floor kitchen/dining room combo design in Other with beige walls and no fireplace
Example of a large transitional medium tone wood floor kitchen/dining room combo design in Other with beige walls and no fireplace

 W. Phillips Company
Bar Top details
Example of a mid-sized arts and crafts u-shaped medium tone wood floor eat-in kitchen design in Burlington with an undermount sink, flat-panel cabinets, light wood cabinets, wood countertops, metallic backsplash, metal backsplash, stainless steel appliances and a peninsula
Example of a mid-sized arts and crafts u-shaped medium tone wood floor eat-in kitchen design in Burlington with an undermount sink, flat-panel cabinets, light wood cabinets, wood countertops, metallic backsplash, metal backsplash, stainless steel appliances and a peninsula
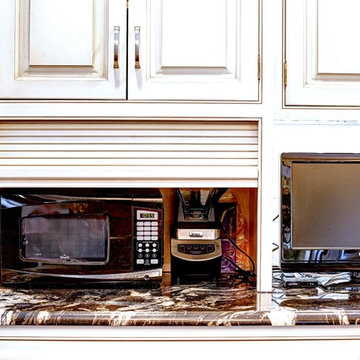
 Wayneco Inc.
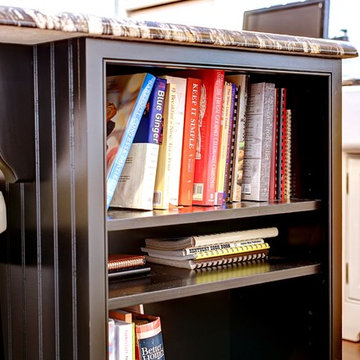
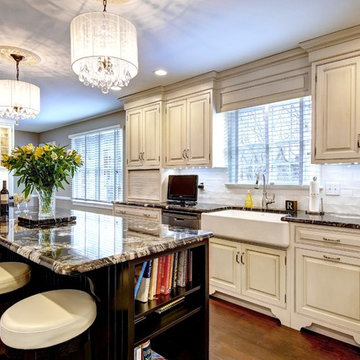
Open concept kitchen - mid-sized transitional u-shaped medium tone wood floor and brown floor open concept kitchen idea in Baltimore with a farmhouse sink, beaded inset cabinets, white cabinets, granite countertops, white backsplash, ceramic backsplash, stainless steel appliances and an island


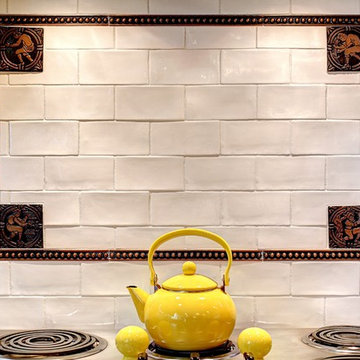 Wayneco Inc.
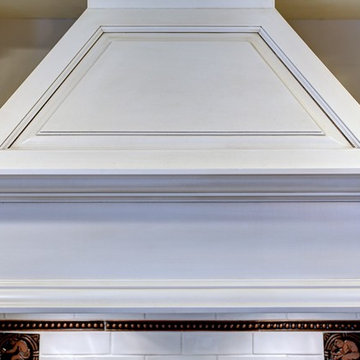
Inspiration for a mid-sized transitional u-shaped medium tone wood floor and brown floor open concept kitchen remodel in Baltimore with a farmhouse sink, beaded inset cabinets, white cabinets, granite countertops, white backsplash, ceramic backsplash, stainless steel appliances and an island

 West Bay Construction
Shawn Talbot
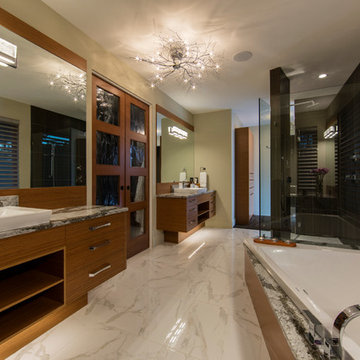
Mid-sized trendy master black tile and porcelain tile marble floor and white floor bathroom photo in Vancouver with flat-panel cabinets, medium tone wood cabinets, green walls, granite countertops, a hinged shower door and a vessel sink
Mid-sized trendy master black tile and porcelain tile marble floor and white floor bathroom photo in Vancouver with flat-panel cabinets, medium tone wood cabinets, green walls, granite countertops, a hinged shower door and a vessel sink
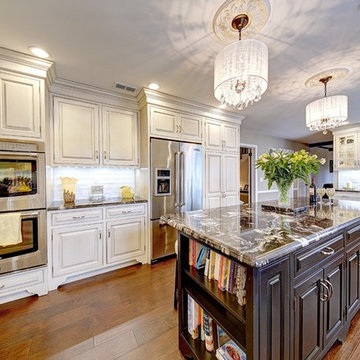 Wayneco Inc.
Inspiration for a mid-sized transitional u-shaped medium tone wood floor and brown floor open concept kitchen remodel in Baltimore with a farmhouse sink, beaded inset cabinets, white cabinets, granite countertops, white backsplash, ceramic backsplash, stainless steel appliances and an island
 West Bay Construction
Shawn Talbot
Large trendy master white tile and stone tile marble floor and white floor bathroom photo in Vancouver with flat-panel cabinets, medium tone wood cabinets, marble countertops, brown walls, a vessel sink and a hinged shower door
Large trendy master white tile and stone tile marble floor and white floor bathroom photo in Vancouver with flat-panel cabinets, medium tone wood cabinets, marble countertops, brown walls, a vessel sink and a hinged shower door

Sponsored
Columbus, OH

Hope Restoration & General Contracting
Columbus Design-Build, Kitchen & Bath Remodeling, Historic Renovations
 Wayneco Inc.
Open concept kitchen - mid-sized transitional u-shaped medium tone wood floor and brown floor open concept kitchen idea in Baltimore with a farmhouse sink, beaded inset cabinets, white cabinets, granite countertops, white backsplash, ceramic backsplash, stainless steel appliances and an island
 Wayneco Inc.
Open concept kitchen - mid-sized transitional u-shaped medium tone wood floor and brown floor open concept kitchen idea in Baltimore with a farmhouse sink, beaded inset cabinets, white cabinets, granite countertops, white backsplash, ceramic backsplash, stainless steel appliances and an island
 Wayneco Inc.
Inspiration for a mid-sized transitional u-shaped medium tone wood floor and brown floor open concept kitchen remodel in Baltimore with a farmhouse sink, beaded inset cabinets, white cabinets, granite countertops, white backsplash, ceramic backsplash, stainless steel appliances and an island
101