
Search results for "Led pod" in Home Design Ideas

 The Fabricsmith
Design by Young Home These by-pass rings allow the panels to be opened and closed over the brackets on a large slider door. Provided by The Fabricsmith.

 User
UserA bathroom we designed to have an authentic farmhouse feeling with a little romance. It is very narrow, so we opened it up visually with a large mirror and lots of white paint. I designed the custom vanity, which was made locally by one of my highly skilled trades. This bathroom is over a garage, which makes the floors very cold in the winter. A runner rug keeps my bare feet warm and adds a bit of style.
Project designed by Star Valley, Wyoming interior design firm Tawna Allred Interiors. They also serve Alpine, Auburn, Bedford, Etna, Freedom, Freedom, Grover, Thayne, Turnerville, Swan Valley, and Jackson Hole, Wyoming
Find the right local pro for your project
 HOD Interiors - Shannon Marie Topf
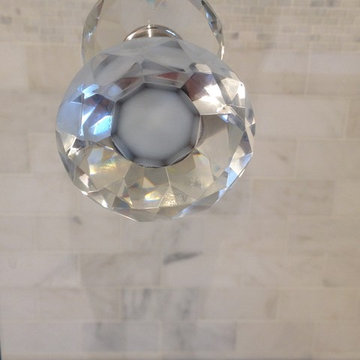
Mid-sized elegant master gray tile and stone tile marble floor doorless shower photo in Chicago with an undermount sink, furniture-like cabinets, gray cabinets, marble countertops, an undermount tub and gray walls

 Christmas Lights, Etc
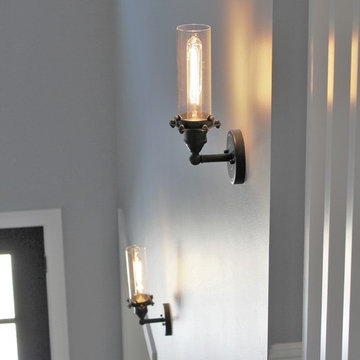
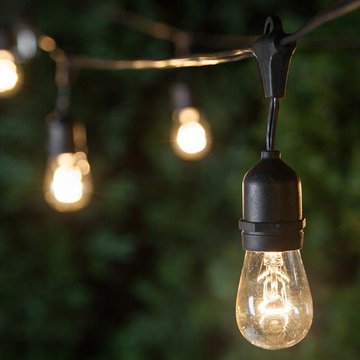
Hanging patio lights in the deck area provides natural hanging surface and adds amazing evening light to dining and entertaining spaces. A few of these larger bulbs can light up large areas. Here we used commercial patio lights with suspended drop sockets, popular in cafe and coffee shop use.
 User
UserMaster Shower
Mid-sized 1950s 3/4 white tile and ceramic tile concrete floor doorless shower photo with marble countertops and white walls
Mid-sized 1950s 3/4 white tile and ceramic tile concrete floor doorless shower photo with marble countertops and white walls


 Laqfoil Ltd.
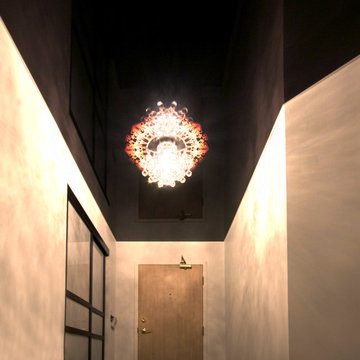
The issues that annoyed the family in this condo are common to new condo units: Low ceilings covered with a popcorn finish, small rooms, low light in the bedrooms and living room, and no ceiling light fixtures. Concrete ceilings are not only difficult to drill into to install fixtures, installing wiring behind them for such fixtures is impossible. There are often conduits for building services embedded in the concrete along with structural steel reinforcements, so drilling without x-raying first is dangerous.
Laqfoil stretch ceiling provided a solution to all of these issues for this condo unit. A high gloss finish was chosen, as the reflections visually double the height of the space. Installing a stretch ceiling also naturally conceals the popcorn ceiling behind it, but in this case, was also used to conceal the wiring necessary to add ceiling lights in every room. The wiring was simply attached to the existing popcorn ceiling. Laqfoil stretch ceiling is supported around the perimeter only, by tracks, or profiles which are only about 0.75" thick. The ceiling membrane itself is less than one millimetre thick.
We also added a small vector graphic, printed in each corner of the living room ceiling, for a unique aesthetic effect.
We constructed a suspended bulkhead above the island and covered it with red high gloss membrane, to visually separate the kitchen and living room while keeping the design's open concept. This also provided a supporting structure for 3 mini chandelier pendant lights.
A red rose depicted on a black and white textured ground was chosen for the kitchen ceiling and applied using digital wide format printing technology, to tie the red, black and white colour scheme with the kitchen cabinets' texture.


 Beyond Beige Interior Design Inc.
Beyond Beige Interior Design | www.beyondbeige.com | Ph: 604-876-3800 | Photography By Provoke Studios | Furniture Purchased From The Living Lab Furniture Co

 Vin de Garde Wine Cellars Inc.
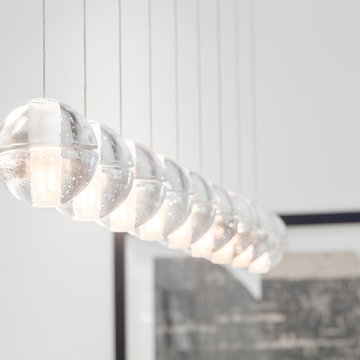
LED illuminated glass cabinet by Vin de Garde is a stunning display of ingenuity, aesthetics and innovative wine storage solutions. This custom, temperature controlled wine cabinet holds over 400 bottles.
Design, fabrication & installation by Vin de Garde
Photography by James Stockhorst


 Erin Roberts Design
Interior Design & Styling by Erin Roberts | Photography by Margaret Austin
Mid-sized minimalist light wood floor and beige floor enclosed dining room photo in San Francisco with white walls and no fireplace
Mid-sized minimalist light wood floor and beige floor enclosed dining room photo in San Francisco with white walls and no fireplace

Sponsored
Sunbury, OH

J.Holderby - Renovations
Franklin County's Leading General Contractors - 2X Best of Houzz!
 TimberTown
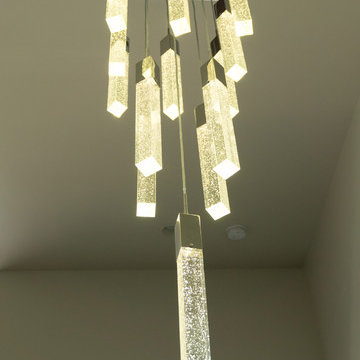
This modern home in Austin, TX uses unique LED light fixtures, bringing together art and functionality.
Built by Jenkins Custom Homes.
Example of a large minimalist wooden u-shaped staircase design in Austin with wooden risers
Example of a large minimalist wooden u-shaped staircase design in Austin with wooden risers

 Supa Doors
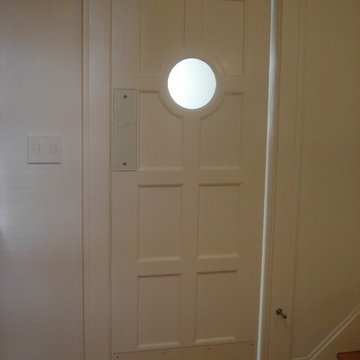
Create a one of a kind look with a circular porthole near your kitchen. Supa Doors are built to order, allowing for custom designs, and sizing, and carry a limited lifetime warranty. Built in Texas. See some of the other ideabooks by Supa Doors for ideas


Sponsored
Westerville, OH

Inspired Closets Columbus
Innovative & Creative Custom Closet Designer Servicing Franklin County

 Villa West Designs
Designed by: Dwell Chic Interiors
Photographed by: Chelsey Ashford Photography
Inspiration for a mid-sized transitional 1-light carpeted and pink floor bedroom remodel with orange walls
Inspiration for a mid-sized transitional 1-light carpeted and pink floor bedroom remodel with orange walls
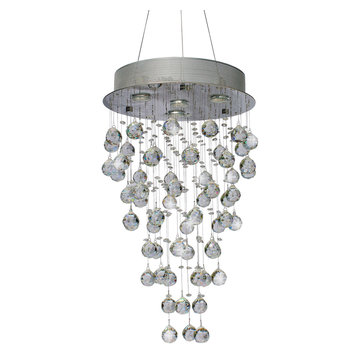

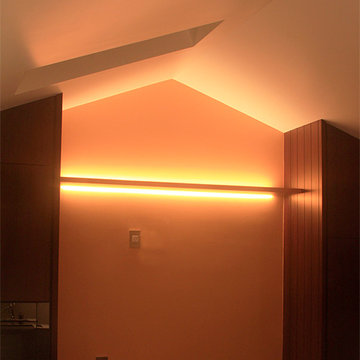
 Illuminee Lighting
Lighting Design Jonathan Plumpton Senior Associate Luma Lighting Design’s San Francisco design group. AION LED architectural fixtures supplied by Illuminee Lighting Design & Decor Photo: Chris Brightman
10