
Search results for "Led pod" in Home Design Ideas
 Elliott Electric
 http://elliottelectricservices.com/
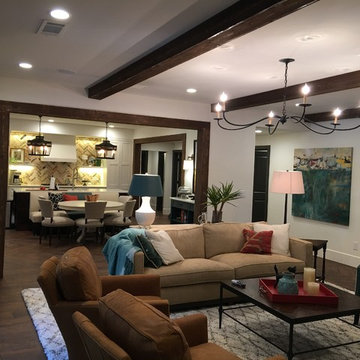
Example of a mid-sized transitional walk-out and open concept dark wood floor family room design in Atlanta with white walls, no fireplace and a wall-mounted tv
Example of a mid-sized transitional walk-out and open concept dark wood floor family room design in Atlanta with white walls, no fireplace and a wall-mounted tv
 The Otium Group
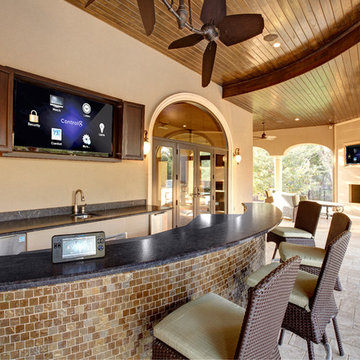
This beautiful outdoor patio is loaded down with custom electronics but is designed to work with the decor seamlessly.
We have a 64" Samsung Plasma in the main cabinet, a 55" Samsung LED built into a stone fireplace, 8 Pairs of 8" In Ceiling Speakers, 4 8" Outdoor Rock Speakers, Panasonic IP Security Cameras, an In-Wall iPod dock, and a Control4 Portable 7" Touchscreen .
All electronics are based in the upstairs media closet and controlled via Control4 Home Automation.
Adam Hazlett Photography
 The Otium Group

This beautiful outdoor patio is loaded down with custom electronics but is designed to work with the decor seamlessly.
We have a 64" Samsung Plasma in the main cabinet, a 55" Samsung LED built into a stone fireplace, 8 Pairs of 8" In Ceiling Speakers, 4 8" Outdoor Rock Speakers, Panasonic IP Security Cameras, an In-Wall iPod dock, and a Control4 Portable 7" Touchscreen .
All electronics are based in the upstairs media closet and controlled via Control4 Home Automation.
Adam Hazlett Photography
Jerry Johnston Custom Homes
Find the right local pro for your project
 Steve Tull European Cabinetry
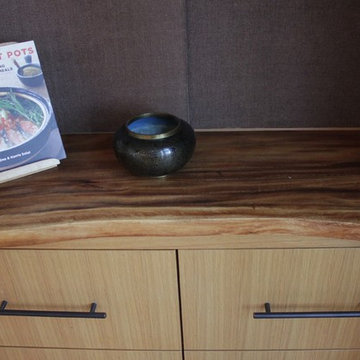
Our homeowners had a beautiful 60 year old Hawaiian table top they've been hanging onto made of Monkey Pod wood. They wanted me to incorporate it into their kitchen as a counter top for the small appliance garage area. It was only slightly warped, haha. I think the natural original shape of the front edge is a cool and interesting feature.
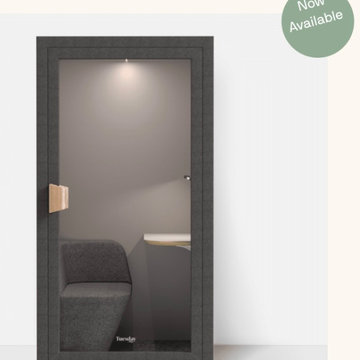
 INBOX BOOTHS USA
Feel at home anywhere with our coziest soundproof office pod. Find quiet and focus—even in a tiny, shared apartment or a big, open floor plan. Available in two contemporary grey hues, the TUESDAY fits into any interior style, tight spaces and with even tighter budgets.
3.61 x 2.95 ft footprint
Power socket with USB port
Reduces sound by 25 decibels
Adjustable desktop LED lighting
Our most affordable soundproof booth
 INBOX BOOTHS USA
Feel at home anywhere with our coziest soundproof office pod. Find quiet and focus—even in a tiny, shared apartment or a big, open floor plan. Available in two contemporary grey hues, the TUESDAY fits into any interior style, tight spaces and with even tighter budgets.
3.61 x 2.95 ft footprint
Power socket with USB port
Reduces sound by 25 decibels
Adjustable desktop LED lighting
Our most affordable soundproof booth
 INBOX BOOTHS USA
Feel at home anywhere with our coziest soundproof office pod. Find quiet and focus—even in a tiny, shared apartment or a big, open floor plan. Available in two contemporary grey hues, the TUESDAY fits into any interior style, tight spaces and with even tighter budgets.
3.61 x 2.95 ft footprint
Power socket with USB port
Reduces sound by 25 decibels
Adjustable desktop LED lighting
Our most affordable soundproof booth


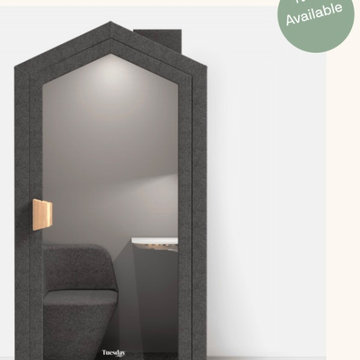 INBOX BOOTHS USA
Feel at home anywhere with our coziest soundproof office pod. Find quiet and focus—even in a tiny, shared apartment or a big, open floor plan. Available in two contemporary grey hues, the TUESDAY fits into any interior style, tight spaces and with even tighter budgets.
3.61 x 2.95 ft footprint
Power socket with USB port
Reduces sound by 25 decibels
Adjustable desktop LED lighting
Our most affordable soundproof booth
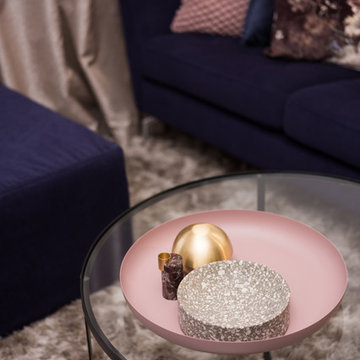
 Viva Design - Interior Design Studio
Zdjęcie salonu z widokiem na sofę BoConcept Osaka i pufę BoConcept Xtra. Stolik kawowy Bloomingville, dywan BoConcept, firanki ADO, zasłony Casadeco, lampa podłogowa Bloomingville Glam, lampa wisząca Hubsch Led Brass. Na ścianie i suficie farba Benjamin Moore.
Projekt: Pracownia Projektowania Wnętrz Viva Design, Fot. Przemysław Kuciński
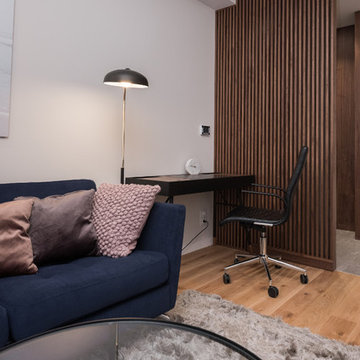 Viva Design - Interior Design Studio
Zdjęcie salonu z widokiem na sofę BoConcept Osaka i pufę BoConcept Xtra. Stolik kawowy Bloomingville, dywan BoConcept, firanki ADO, zasłony Casadeco, lampa podłogowa Bloomingville Glam, lampa wisząca Hubsch Led Brass. Na ścianie i suficie farba Benjamin Moore.
Projekt: Pracownia Projektowania Wnętrz Viva Design, Fot. Przemysław Kuciński
 Kahrs
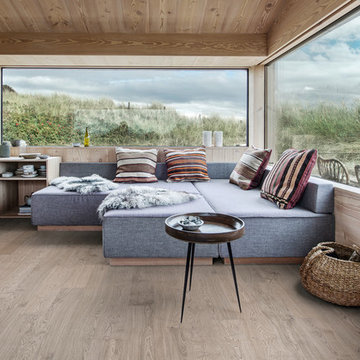
KahrsShown: Kährs Lux Sky wood flooring
Kährs have launched two new ultra-matt wood flooring collections, Lux and Lumen. Recently winning Gold for 'Best Flooring' at the 2017 House Beautiful Awards, Kährs' Lux collection includes nine one-strip plank format designs in an array of natural colours, which are mirrored in Lumen's three-strip designs.
The new surface treatment applied to the designs is non reflective; enhancing the colour and beauty of real wood, whilst giving a silky, yet strong shield against wear and tear.
Emanuel Lidberg, Head of Design at Kährs Group, says,
“Lux and Lumen have been developed for design-led interiors, with abundant natural light, for example with floor-to-ceiling glazing. Traditional lacquer finishes reflect light which distracts from the floor’s appearance. Our new, ultra-matt finish minimizes reflections so that the wood’s natural grain and tone can be appreciated to the full."
The contemporary Lux Collection features nine floors spanning from the milky white "Ash Air" to the earthy, deep-smoked "Oak Terra". Kährs' Lumen Collection offers mirrored three strip and two-strip designs to complement Lux, or offer an alternative interior look. All designs feature a brushed effect, accentuating the natural grain of the wood. All floors feature Kährs' multi-layered construction, with a surface layer of oak or ash.
This engineered format is eco-friendly, whilst also making the floors more stable, and ideal for use with underfloor heating systems. Matching accessories, including mouldings, skirting and handmade stairnosing are also available for the new designs.
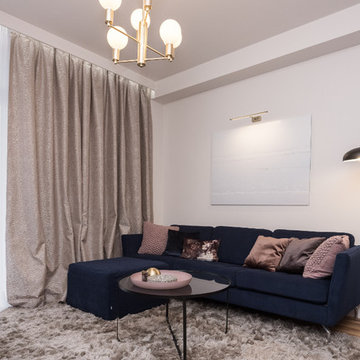 Viva Design - Interior Design Studio
Zdjęcie salonu z widokiem na sofę BoConcept Osaka i pufę BoConcept Xtra. Stolik kawowy Bloomingville, dywan BoConcept, firanki ADO, zasłony Casadeco, lampa podłogowa Bloomingville Glam, lampa wisząca Hubsch Led Brass. Na ścianie i suficie farba Benjamin Moore.
Projekt: Pracownia Projektowania Wnętrz Viva Design, Fot. Przemysław Kuciński

 New Zealand Certified Builders Association
This modular Shoal Bay property sleeps 12 and has become the perfect escape for the homeowners and their
extended family and friends. The design is led by the contour of the triangular section to maximise sunshine hours and privacy, while sleeping multiple families. Three
pods for living, sleeping, and entertaining, are
connected by extensive decking on three sides.

Sponsored
Sunbury, OH

J.Holderby - Renovations
Franklin County's Leading General Contractors - 2X Best of Houzz!
 Viva Design - Interior Design Studio
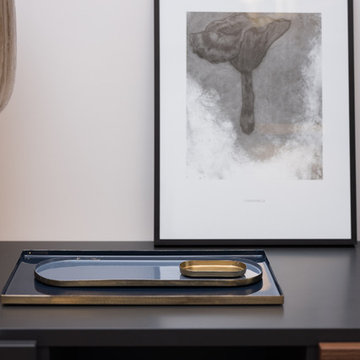
Zdjęcie salonu z widokiem na sofę BoConcept Osaka i pufę BoConcept Xtra. Stolik kawowy Bloomingville, dywan BoConcept, firanki ADO, zasłony Casadeco, lampa podłogowa Bloomingville Glam, lampa wisząca Hubsch Led Brass. Na ścianie i suficie farba Benjamin Moore.
Projekt: Pracownia Projektowania Wnętrz Viva Design, Fot. Przemysław Kuciński
 Viva Design - Interior Design Studio
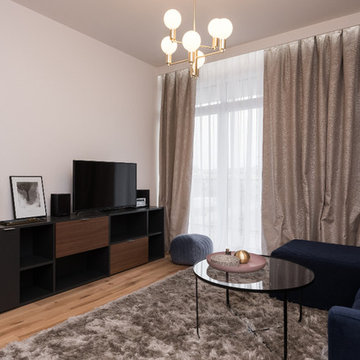
Zdjęcie salonu z widokiem na sofę BoConcept Osaka i pufę BoConcept Xtra. Stolik kawowy Bloomingville, dywan BoConcept, firanki ADO, zasłony Casadeco, lampa podłogowa Bloomingville Glam, lampa wisząca Hubsch Led Brass. Na ścianie i suficie farba Benjamin Moore.
Projekt: Pracownia Projektowania Wnętrz Viva Design, Fot. Przemysław Kuciński
 Viva Design - Interior Design Studio
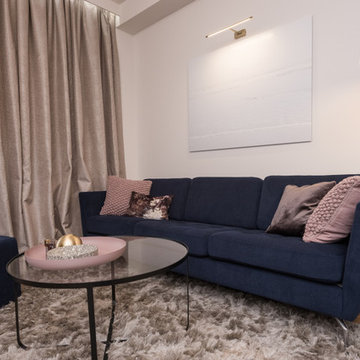
Zdjęcie salonu z widokiem na sofę BoConcept Osaka i pufę BoConcept Xtra. Stolik kawowy Bloomingville, dywan BoConcept, firanki ADO, zasłony Casadeco, lampa podłogowa Bloomingville Glam, lampa wisząca Hubsch Led Brass. Na ścianie i suficie farba Benjamin Moore.
Projekt: Pracownia Projektowania Wnętrz Viva Design, Fot. Przemysław Kuciński
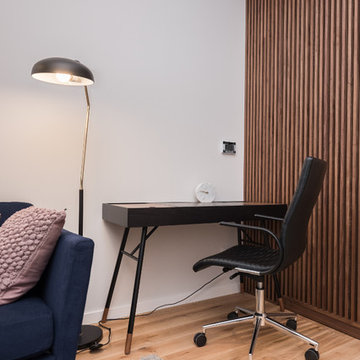 Viva Design - Interior Design Studio
Zdjęcie salonu z widokiem na sofę BoConcept Osaka i pufę BoConcept Xtra. Stolik kawowy Bloomingville, dywan BoConcept, firanki ADO, zasłony Casadeco, lampa podłogowa Bloomingville Glam, lampa wisząca Hubsch Led Brass. Na ścianie i suficie farba Benjamin Moore.
Projekt: Pracownia Projektowania Wnętrz Viva Design, Fot. Przemysław Kuciński


5