
Search results for "Ledgestone" in Home Design Ideas


 User
UserPatio - large rustic backyard stamped concrete patio idea in Nashville with a fire pit and no cover
Find the right local pro for your project
 User
UserDesign is often more about architecture than it is about decor. We focused heavily on embellishing and highlighting the client's fantastic architectural details in the living spaces, which were widely open and connected by a long Foyer Hallway with incredible arches and tall ceilings. We used natural materials such as light silver limestone plaster and paint, added rustic stained wood to the columns, arches and pilasters, and added textural ledgestone to focal walls. We also added new chandeliers with crystal and mercury glass for a modern nudge to a more transitional envelope. The contrast of light stained shelves and custom wood barn door completed the refurbished Foyer Hallway.

 Boyd's Custom Masonry LLC
In Progress...
stone skirt, stone, dry stack
Stone: Provia Mystic Ledgestone
Dry Stacked Stone
#boydscustommasonry #provia #drystack #stoneskirt #masonry #outdoorliving #homegoals
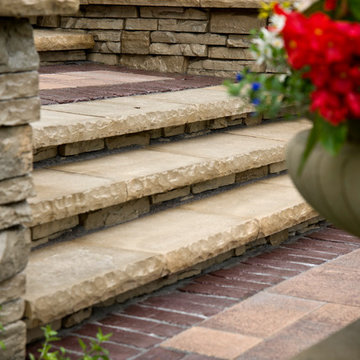
 Engledow Estates
After adding a paver approach on the driveway parking area, two Rivercrest Pillars flank your entry on to the Unilock Umbriano Paver Walkway. Ledgestone Coping at each step makes an inviting transition up the step to the stoop level, with Rivercrest SRW along the sides of the steps.
Don Distel Photography

 JF Carlson Architects Inc.
Example of a mid-sized beach style white two-story stone flat roof design in Orange County
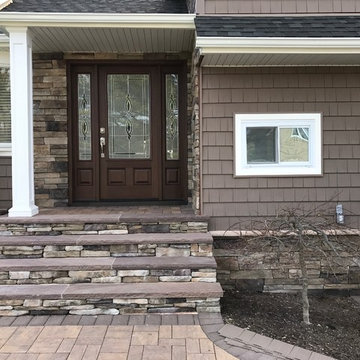

 GrindStone Masonry, LLC
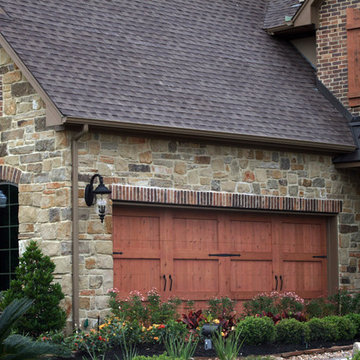
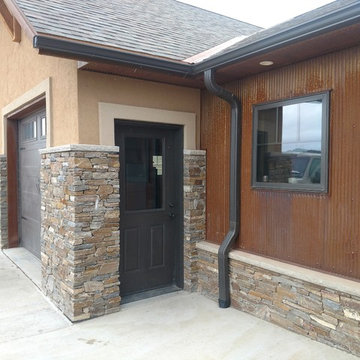
Example of a mid-sized arts and crafts multicolored two-story stone exterior home design in Other with a shingle roof
 Design Group Architects Ltd.
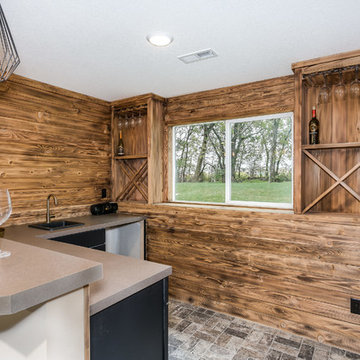
Small trendy l-shaped seated home bar photo in Wichita with a drop-in sink, shaker cabinets, black cabinets and wood backsplash


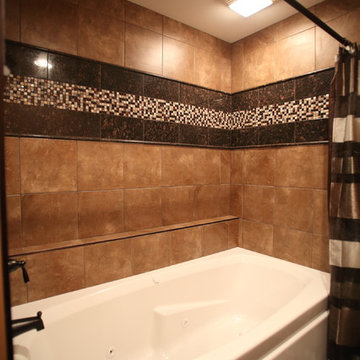

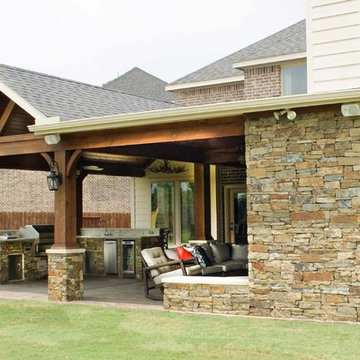

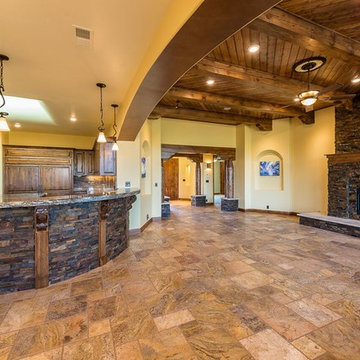
 Strahle Tile & Granite
Brian Arnold – ABQ Real Estate Photography
Mid-sized elegant u-shaped dark wood floor eat-in kitchen photo in Albuquerque with an undermount sink, raised-panel cabinets, medium tone wood cabinets, marble countertops, multicolored backsplash, cement tile backsplash, paneled appliances and an island
Mid-sized elegant u-shaped dark wood floor eat-in kitchen photo in Albuquerque with an undermount sink, raised-panel cabinets, medium tone wood cabinets, marble countertops, multicolored backsplash, cement tile backsplash, paneled appliances and an island
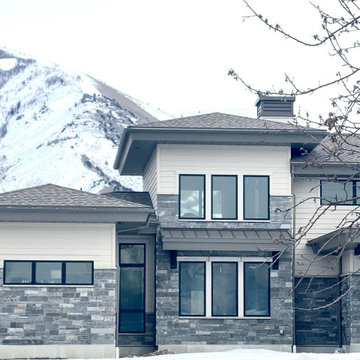



 Tri County Landscape
Outdoor Living, Fire Pit
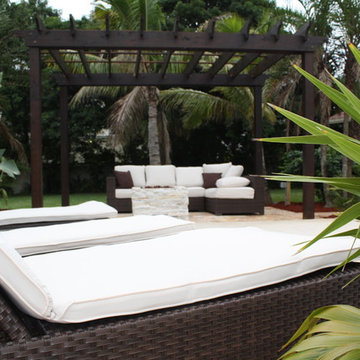
Example of a huge tuscan backyard stone patio design in Tampa with a fire pit and a pergola
Example of a huge tuscan backyard stone patio design in Tampa with a fire pit and a pergola
 Bergen Brick Stone & Tile Company
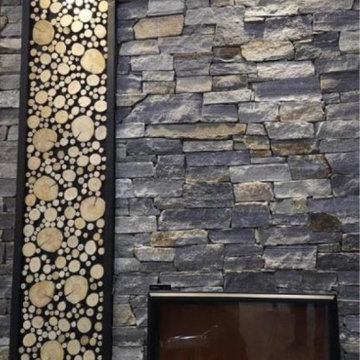
Family room - mid-sized traditional open concept family room idea in New York with gray walls and a standard fireplace
66