
Search results for "Legendary" in Home Design Ideas

 Benning Construction Inc
A long time ago, in a galaxy far, far away…
A returning client wished to create an office environment that would refuel his childhood and current passion: Star Wars. Creating exhibit-style surroundings to incorporate iconic elements from the epic franchise was key to the success for this home office.
A life-sized statue of Harrison Ford’s character Han Solo, a longstanding piece of the homeowner’s collection, is now featured in a custom glass display case is the room’s focal point. The glowing backlit pattern behind the statue is a reference to the floor design shown in the scene featuring Han being frozen in carbonite.
The command center is surrounded by iconic patterns custom-designed in backlit laser-cut metal panels. The exquisite millwork around the room was refinished, and porcelain floor slabs were cut in a pattern to resemble the chess table found on the legendary spaceship Millennium Falcon. A metal-clad fireplace with a hidden television mounting system, an iridescent ceiling treatment, wall coverings designed to add depth, a custom-designed desk made by a local artist, and an Italian rocker chair that appears to be from a galaxy, far, far, away... are all design elements that complete this once-in-a-galaxy home office that would make any Jedi proud.
Photo Credit: David Duncan Livingston

 Top’s Appliances and Cabinetry, LLC
This transitional style remodel is any home owner's dream kitchen. features Subzero & Wolf Appliances. Sub-Zero pioneered the concept of built-in refrigeration, blending its iconic refrigerators into the world's most beautiful kitchen designs. Pictured is the 36" all Refrigerator & undercounter Ice Maker. Wolf appliances bring their legendary professional heritage into your home kitchen. Pictured are the M-Series Double Oven, 36" Professional Cooktop with Pinnacle Downdraft, 34" Microwave Drawer and Asko Dishwasher. The Diamond Cabinetry are Caldera, Maple wood with a Pearl Finish. Special design features that combine beauty with function are the glass doors, pot drawers, corner sink cabinets & roll-out shelves in pantry, as well as cove molding. The antique white cabinetry adds to the elegance of the space. Couple that with the pop of red which is Wolf's signature color of their full size and countertop wolf gourmet appliances, and you have this aestheticly pleasing design by Top's Certified Kitchen Designer Kim Harman.
Photo by Gage Seaux


Find the right local pro for your project
 Benning Construction Inc
A long time ago, in a galaxy far, far away…
A returning client wished to create an office environment that would refuel his childhood and current passion: Star Wars. Creating exhibit-style surroundings to incorporate iconic elements from the epic franchise was key to the success for this home office.
A life-sized statue of Harrison Ford’s character Han Solo, a longstanding piece of the homeowner’s collection, is now featured in a custom glass display case is the room’s focal point. The glowing backlit pattern behind the statue is a reference to the floor design shown in the scene featuring Han being frozen in carbonite.
The command center is surrounded by iconic patterns custom-designed in backlit laser-cut metal panels. The exquisite millwork around the room was refinished, and porcelain floor slabs were cut in a pattern to resemble the chess table found on the legendary spaceship Millennium Falcon. A metal-clad fireplace with a hidden television mounting system, an iridescent ceiling treatment, wall coverings designed to add depth, a custom-designed desk made by a local artist, and an Italian rocker chair that appears to be from a galaxy, far, far, away... are all design elements that complete this once-in-a-galaxy home office that would make any Jedi proud.
Photo Credit: David Duncan Livingston
 D&C Italia ltd
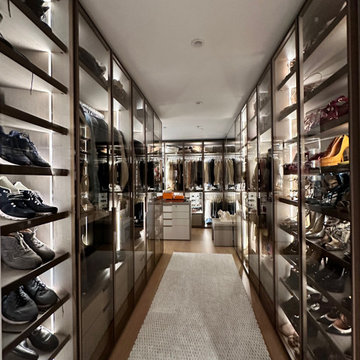
In the perfect TriBeCa location, 70 Vestry offers once-in-a-generation waterfront homes with Hudson River Park at your door and unobstructed, panoramic river views. 70 Vestry is designed by the legendary Robert A. M. Stern Architects, with 46 residences. Il progetto 70 Vestry è stato un rinnovamento di tutti gli armadi dell'appartamento, in particolare, la richiesta del cliente era quella di riprogettare la propria cabina armadio con l'obiettivo di avere maggiore storage e sfruttabilità della spazio. Insieme a Misuraemmme abbiamo realizzato una cabina armadio con il sistema Palo Alto I-Box con ante in vetro e led verticali per aumentare il senso di ampiezza della stanza. L'effetto finale è quello di un ambiente luminoso, spazioso e anche elegante. 70 Vestry's project was a renovation of all the closets in the apartment and, in particular, the client's request was to redesign their walk-in closet with the desire of having more storage and better use of the space. In collaboration with Misuraemmme, we created a walk-in closet with the Palo Alto I-Box system, linear closets with glass doors and vertical LEDs to increase the sense of spaciousness in the room. The final effect is that of a bright, spacious and elegant ambience. We also desing the millwork for the home office area
 Top’s Appliances and Cabinetry, LLC
This transitional style remodel is any home owner's dream kitchen. features Subzero & Wolf Appliances. Sub-Zero pioneered the concept of built-in refrigeration, blending its iconic refrigerators into the world's most beautiful kitchen designs. Pictured is the 36" all Refrigerator & undercounter Ice Maker. Wolf appliances bring their legendary professional heritage into your home kitchen. Pictured are the M-Series Double Oven, 36" Professional Cooktop with Pinnacle Downdraft, 34" Microwave Drawer and Asko Dishwasher. The Diamond Cabinetry are Caldera, Maple wood with a Pearl Finish. Special design features that combine beauty with function are the glass doors, pot drawers, corner sink cabinets & roll-out shelves in pantry, as well as cove molding. The antique white cabinetry adds to the elegance of the space. Couple that with the pop of red which is Wolf's signature color of their full size and countertop wolf gourmet appliances, and you have this aestheticly pleasing design by Top's Certified Kitchen Designer Kim Harman.
Photo by Gage Seaux
 D&C Italia ltd
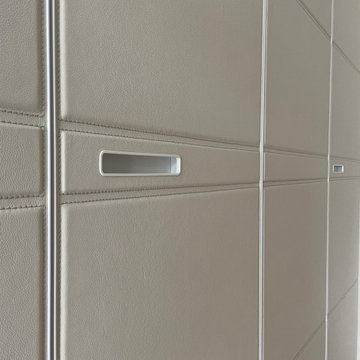
In the perfect TriBeCa location, 70 Vestry offers once-in-a-generation waterfront homes with Hudson River Park at your door and unobstructed, panoramic river views. 70 Vestry is designed by the legendary Robert A. M. Stern Architects, with 46 residences. Il progetto 70 Vestry è stato un rinnovamento di tutti gli armadi dell'appartamento, in particolare, la richiesta del cliente era quella di riprogettare la propria cabina armadio con l'obiettivo di avere maggiore storage e sfruttabilità della spazio. Insieme a Misuraemmme abbiamo realizzato una cabina armadio con il sistema Palo Alto I-Box con ante in vetro e led verticali per aumentare il senso di ampiezza della stanza. L'effetto finale è quello di un ambiente luminoso, spazioso e anche elegante. 70 Vestry's project was a renovation of all the closets in the apartment and, in particular, the client's request was to redesign their walk-in closet with the desire of having more storage and better use of the space. In collaboration with Misuraemmme, we created a walk-in closet with the Palo Alto I-Box system, linear closets with glass doors and vertical LEDs to increase the sense of spaciousness in the room. The final effect is that of a bright, spacious and elegant ambience. We also desing the millwork for the home office area
 D&C Italia ltd
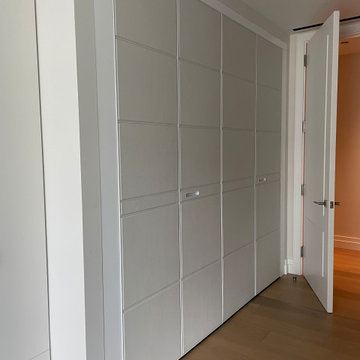
In the perfect TriBeCa location, 70 Vestry offers once-in-a-generation waterfront homes with Hudson River Park at your door and unobstructed, panoramic river views. 70 Vestry is designed by the legendary Robert A. M. Stern Architects, with 46 residences. Il progetto 70 Vestry è stato un rinnovamento di tutti gli armadi dell'appartamento, in particolare, la richiesta del cliente era quella di riprogettare la propria cabina armadio con l'obiettivo di avere maggiore storage e sfruttabilità della spazio. Insieme a Misuraemmme abbiamo realizzato una cabina armadio con il sistema Palo Alto I-Box con ante in vetro e led verticali per aumentare il senso di ampiezza della stanza. L'effetto finale è quello di un ambiente luminoso, spazioso e anche elegante. 70 Vestry's project was a renovation of all the closets in the apartment and, in particular, the client's request was to redesign their walk-in closet with the desire of having more storage and better use of the space. In collaboration with Misuraemmme, we created a walk-in closet with the Palo Alto I-Box system, linear closets with glass doors and vertical LEDs to increase the sense of spaciousness in the room. The final effect is that of a bright, spacious and elegant ambience. We also desing the millwork for the home office area
 Top’s Appliances and Cabinetry, LLC
This transitional style remodel is any home owner's dream kitchen. features Subzero & Wolf Appliances. Sub-Zero pioneered the concept of built-in refrigeration, blending its iconic refrigerators into the world's most beautiful kitchen designs. Pictured is the 36" all Refrigerator & undercounter Ice Maker. Wolf appliances bring their legendary professional heritage into your home kitchen. Pictured are the M-Series Double Oven, 36" Professional Cooktop with Pinnacle Downdraft, 34" Microwave Drawer and Asko Dishwasher. The Diamond Cabinetry are Caldera, Maple wood with a Pearl Finish. Special design features that combine beauty with function are the glass doors, pot drawers, corner sink cabinets & roll-out shelves in pantry, as well as cove molding. The antique white cabinetry adds to the elegance of the space. Couple that with the pop of red which is Wolf's signature color of their full size and countertop wolf gourmet appliances, and you have this aestheticly pleasing design by Top's Certified Kitchen Designer Kim Harman.
Photo by Gage Seaux
 Top’s Appliances and Cabinetry, LLC
This transitional style remodel is any home owner's dream kitchen. features Subzero & Wolf Appliances. Sub-Zero pioneered the concept of built-in refrigeration, blending its iconic refrigerators into the world's most beautiful kitchen designs. Pictured is the 36" all Refrigerator & undercounter Ice Maker. Wolf appliances bring their legendary professional heritage into your home kitchen. Pictured are the M-Series Double Oven, 36" Professional Cooktop with Pinnacle Downdraft, 34" Microwave Drawer and Asko Dishwasher. The Diamond Cabinetry are Caldera, Maple wood with a Pearl Finish. Special design features that combine beauty with function are the glass doors, pot drawers, corner sink cabinets & roll-out shelves in pantry, as well as cove molding. The antique white cabinetry adds to the elegance of the space. Couple that with the pop of red which is Wolf's signature color of their full size and countertop wolf gourmet appliances, and you have this aestheticly pleasing design by Top's Certified Kitchen Designer Kim Harman.
Photo by Gage Seaux
 Top’s Appliances and Cabinetry, LLC
This transitional style remodel is any home owner's dream kitchen. features Subzero & Wolf Appliances. Sub-Zero pioneered the concept of built-in refrigeration, blending its iconic refrigerators into the world's most beautiful kitchen designs. Pictured is the 36" all Refrigerator & undercounter Ice Maker. Wolf appliances bring their legendary professional heritage into your home kitchen. Pictured are the M-Series Double Oven, 36" Professional Cooktop with Pinnacle Downdraft, 34" Microwave Drawer and Asko Dishwasher. The Diamond Cabinetry are Caldera, Maple wood with a Pearl Finish. Special design features that combine beauty with function are the glass doors, pot drawers, corner sink cabinets & roll-out shelves in pantry, as well as cove molding. The antique white cabinetry adds to the elegance of the space. Couple that with the pop of red which is Wolf's signature color of their full size and countertop wolf gourmet appliances, and you have this aestheticly pleasing design by Top's Certified Kitchen Designer Kim Harman.
Photo by Gage Seaux
 Top’s Appliances and Cabinetry, LLC
This transitional style remodel is any home owner's dream kitchen. features Subzero & Wolf Appliances. Sub-Zero pioneered the concept of built-in refrigeration, blending its iconic refrigerators into the world's most beautiful kitchen designs. Pictured is the 36" all Refrigerator & undercounter Ice Maker. Wolf appliances bring their legendary professional heritage into your home kitchen. Pictured are the M-Series Double Oven, 36" Professional Cooktop with Pinnacle Downdraft, 34" Microwave Drawer and Asko Dishwasher. The Diamond Cabinetry are Caldera, Maple wood with a Pearl Finish. Special design features that combine beauty with function are the glass doors, pot drawers, corner sink cabinets & roll-out shelves in pantry, as well as cove molding. The antique white cabinetry adds to the elegance of the space. Couple that with the pop of red which is Wolf's signature color of their full size and countertop wolf gourmet appliances, and you have this aestheticly pleasing design by Top's Certified Kitchen Designer Kim Harman.
Photo by Gage Seaux

 ListenUp
Several years ago, one couple began an extensive renovation of this East Denver home. The residence was originally designed by Victor Hornbein, a legendary local architect best known for his work (along with Ed White) on the Boettcher Memorial Tropical Conservatory at the Denver Botanic Gardens. The homeowner, himself an architect, spearheaded the project with the goal of staying true to Hornbein's original vision.
Part of the two-year restoration included the addition of state-of-the-art appliances and lighting, and eventually the planning of the audio/video.
Because the homeowners wanted to have the functionality of a first-rate home theater in a multipurpose room, ListenUp designed a setup featuring a wall-mounted 84-inch Sony 4K TV. The sleek Salamander credenza houses a McIntosh LCR80 center channel speaker, the top-of-the-line MX151 preamp/processor, an MC303 pwoer amp, and the MVP 891 universal disc player. The credenza is flanked by tow McIntosh XR100 speakers whose high-gloss finish mirrors that of the cabinet's smoked-glass doors. The surround channels are handled by two CS100 in-ceiling speakers, and three REL subwoofers deliver dramatic deep bass.
This is truly a whole-house audio system, with 12 zones of audio throughout the home and outdoor areas. Family members can access their favorite music services and music stored on a local hard drive. A high-quality Pro-Ject turntable is even wired into the system.
In the kitchen and some of the other first-floor rooms, the mid-century modern design is enhanced by custom wood and fabric grille covers for the architectural speakers. The pool area benefits from a Sonance outdoor system that employs strategically located speakers along with an underground subwoofer. And, of course, it's all connected to the Sonos system for endless entertainment options.
Photo Credit: Vicki Kerr Photography
 Top’s Appliances and Cabinetry, LLC
This transitional style remodel is any home owner's dream kitchen. features Subzero & Wolf Appliances. Sub-Zero pioneered the concept of built-in refrigeration, blending its iconic refrigerators into the world's most beautiful kitchen designs. Pictured is the 36" all Refrigerator & undercounter Ice Maker. Wolf appliances bring their legendary professional heritage into your home kitchen. Pictured are the M-Series Double Oven, 36" Professional Cooktop with Pinnacle Downdraft, 34" Microwave Drawer and Asko Dishwasher. The Diamond Cabinetry are Caldera, Maple wood with a Pearl Finish. Special design features that combine beauty with function are the glass doors, pot drawers, corner sink cabinets & roll-out shelves in pantry, as well as cove molding. The antique white cabinetry adds to the elegance of the space. Couple that with the pop of red which is Wolf's signature color of their full size and countertop wolf gourmet appliances, and you have this aestheticly pleasing design by Top's Certified Kitchen Designer Kim Harman.
Photo by Gage Seaux
 D&C Italia ltd
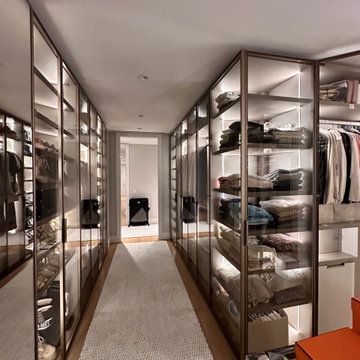
In the perfect TriBeCa location, 70 Vestry offers once-in-a-generation waterfront homes with Hudson River Park at your door and unobstructed, panoramic river views. 70 Vestry is designed by the legendary Robert A. M. Stern Architects, with 46 residences. Il progetto 70 Vestry è stato un rinnovamento di tutti gli armadi dell'appartamento, in particolare, la richiesta del cliente era quella di riprogettare la propria cabina armadio con l'obiettivo di avere maggiore storage e sfruttabilità della spazio. Insieme a Misuraemmme abbiamo realizzato una cabina armadio con il sistema Palo Alto I-Box con ante in vetro e led verticali per aumentare il senso di ampiezza della stanza. L'effetto finale è quello di un ambiente luminoso, spazioso e anche elegante. 70 Vestry's project was a renovation of all the closets in the apartment and, in particular, the client's request was to redesign their walk-in closet with the desire of having more storage and better use of the space. In collaboration with Misuraemmme, we created a walk-in closet with the Palo Alto I-Box system, linear closets with glass doors and vertical LEDs to increase the sense of spaciousness in the room. The final effect is that of a bright, spacious and elegant ambience. We also desing the millwork for the home office area
 Benning Construction Inc
A long time ago, in a galaxy far, far away…
A returning client wished to create an office environment that would refuel his childhood and current passion: Star Wars. Creating exhibit-style surroundings to incorporate iconic elements from the epic franchise was key to the success for this home office.
A life-sized statue of Harrison Ford’s character Han Solo, a longstanding piece of the homeowner’s collection, is now featured in a custom glass display case is the room’s focal point. The glowing backlit pattern behind the statue is a reference to the floor design shown in the scene featuring Han being frozen in carbonite.
The command center is surrounded by iconic patterns custom-designed in backlit laser-cut metal panels. The exquisite millwork around the room was refinished, and porcelain floor slabs were cut in a pattern to resemble the chess table found on the legendary spaceship Millennium Falcon. A metal-clad fireplace with a hidden television mounting system, an iridescent ceiling treatment, wall coverings designed to add depth, a custom-designed desk made by a local artist, and an Italian rocker chair that appears to be from a galaxy, far, far, away... are all design elements that complete this once-in-a-galaxy home office that would make any Jedi proud.
Photo Credit: David Duncan Livingston
 Top’s Appliances and Cabinetry, LLC
This transitional style remodel is any home owner's dream kitchen. features Subzero & Wolf Appliances. Sub-Zero pioneered the concept of built-in refrigeration, blending its iconic refrigerators into the world's most beautiful kitchen designs. Pictured is the 36" all Refrigerator & undercounter Ice Maker. Wolf appliances bring their legendary professional heritage into your home kitchen. Pictured are the M-Series Double Oven, 36" Professional Cooktop with Pinnacle Downdraft, 34" Microwave Drawer and Asko Dishwasher. The Diamond Cabinetry are Caldera, Maple wood with a Pearl Finish. Special design features that combine beauty with function are the glass doors, pot drawers, corner sink cabinets & roll-out shelves in pantry, as well as cove molding. The antique white cabinetry adds to the elegance of the space. Couple that with the pop of red which is Wolf's signature color of their full size and countertop wolf gourmet appliances, and you have this aestheticly pleasing design by Top's Certified Kitchen Designer Kim Harman.
Photo by Gage Seaux
 ListenUp
Several years ago, one couple began an extensive renovation of this East Denver home. The residence was originally designed by Victor Hornbein, a legendary local architect best known for his work (along with Ed White) on the Boettcher Memorial Tropical Conservatory at the Denver Botanic Gardens. The homeowner, himself an architect, spearheaded the project with the goal of staying true to Hornbein's original vision.
Part of the two-year restoration included the addition of state-of-the-art appliances and lighting, and eventually the planning of the audio/video.
Because the homeowners wanted to have the functionality of a first-rate home theater in a multipurpose room, ListenUp designed a setup featuring a wall-mounted 84-inch Sony 4K TV. The sleek Salamander credenza houses a McIntosh LCR80 center channel speaker, the top-of-the-line MX151 preamp/processor, an MC303 pwoer amp, and the MVP 891 universal disc player. The credenza is flanked by tow McIntosh XR100 speakers whose high-gloss finish mirrors that of the cabinet's smoked-glass doors. The surround channels are handled by two CS100 in-ceiling speakers, and three REL subwoofers deliver dramatic deep bass.
This is truly a whole-house audio system, with 12 zones of audio throughout the home and outdoor areas. Family members can access their favorite music services and music stored on a local hard drive. A high-quality Pro-Ject turntable is even wired into the system.
In the kitchen and some of the other first-floor rooms, the mid-century modern design is enhanced by custom wood and fabric grille covers for the architectural speakers. The pool area benefits from a Sonance outdoor system that employs strategically located speakers along with an underground subwoofer. And, of course, it's all connected to the Sonos system for endless entertainment options.
Photo Credit: Vicki Kerr Photography
 ListenUp
Several years ago, one couple began an extensive renovation of this East Denver home. The residence was originally designed by Victor Hornbein, a legendary local architect best known for his work (along with Ed White) on the Boettcher Memorial Tropical Conservatory at the Denver Botanic Gardens. The homeowner, himself an architect, spearheaded the project with the goal of staying true to Hornbein's original vision.
Part of the two-year restoration included the addition of state-of-the-art appliances and lighting, and eventually the planning of the audio/video.
Because the homeowners wanted to have the functionality of a first-rate home theater in a multipurpose room, ListenUp designed a setup featuring a wall-mounted 84-inch Sony 4K TV. The sleek Salamander credenza houses a McIntosh LCR80 center channel speaker, the top-of-the-line MX151 preamp/processor, an MC303 pwoer amp, and the MVP 891 universal disc player. The credenza is flanked by tow McIntosh XR100 speakers whose high-gloss finish mirrors that of the cabinet's smoked-glass doors. The surround channels are handled by two CS100 in-ceiling speakers, and three REL subwoofers deliver dramatic deep bass.
This is truly a whole-house audio system, with 12 zones of audio throughout the home and outdoor areas. Family members can access their favorite music services and music stored on a local hard drive. A high-quality Pro-Ject turntable is even wired into the system.
In the kitchen and some of the other first-floor rooms, the mid-century modern design is enhanced by custom wood and fabric grille covers for the architectural speakers. The pool area benefits from a Sonance outdoor system that employs strategically located speakers along with an underground subwoofer. And, of course, it's all connected to the Sonos system for endless entertainment options.
Photo Credit: Vicki Kerr Photography
 Benning Construction Inc
A long time ago, in a galaxy far, far away…
A returning client wished to create an office environment that would refuel his childhood and current passion: Star Wars. Creating exhibit-style surroundings to incorporate iconic elements from the epic franchise was key to the success for this home office.
A life-sized statue of Harrison Ford’s character Han Solo, a longstanding piece of the homeowner’s collection, is now featured in a custom glass display case is the room’s focal point. The glowing backlit pattern behind the statue is a reference to the floor design shown in the scene featuring Han being frozen in carbonite.
The command center is surrounded by iconic patterns custom-designed in backlit laser-cut metal panels. The exquisite millwork around the room was refinished, and porcelain floor slabs were cut in a pattern to resemble the chess table found on the legendary spaceship Millennium Falcon. A metal-clad fireplace with a hidden television mounting system, an iridescent ceiling treatment, wall coverings designed to add depth, a custom-designed desk made by a local artist, and an Italian rocker chair that appears to be from a galaxy, far, far, away... are all design elements that complete this once-in-a-galaxy home office that would make any Jedi proud.
Photo Credit: David Duncan Livingston
80