
Search results for "Legislating" in Home Design Ideas

 Villa & Mission Imports
Custom made Red High Fire Paver with Pillow Edges. They have a hand look that will give your space a realistic view but with the quality of a High Fire Tile Paver.

 Montana Timber Products
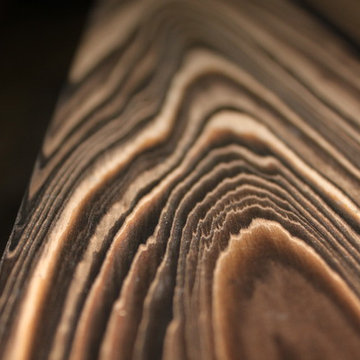
Product – Charwood™ Ebony.
Solution: Japanese style charred wood called Shou-Sugi-Ban.
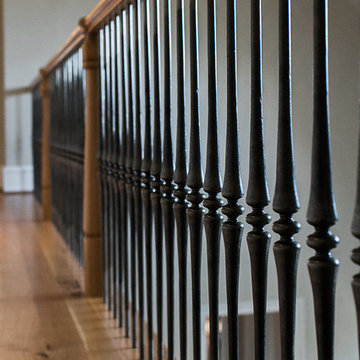
Inspiration for an asian staircase remodel in Boise
Inspiration for an asian staircase remodel in Boise


Find the right local pro for your project

 Kimberlee Spearbecker
Martha Stewart Living Double Roll Beadboard Paintable Wallpaper covers 56 sq. ft. and is just the thing for bad walls or if you don't want to install the real thing.

 Colorhouse Paint
STEP 1: Tape off area to ombre. With a level and pencil, draw a line where you want the colors to fade into each other. You will be creating wide, horizontal stripes. In this project, the Colorhouse colors used from lightest to darkest are: AIR .05, WATER .01, THRIVE .04, and DREAM .05.

 Cellars South
Wine cellar - mid-sized traditional travertine floor and multicolored floor wine cellar idea in Raleigh with storage racks

 Carpet One By Henry
The key to a crisp, tailored look is maintaining the same amount of wood showing on all sides. Taking the time to make templates of each step pays off here.



 Glenview Haus – Custom Doors & Wine Cellars
The Glenview Haus Transitional Collection of front doors delicately balances form and fashion to create contemporary, minimalist front entry ways. These designs encompass oversized door systems, flush doors, and floating paneled structures, which suit many of today’s eclectic homes. Crisp, narrow lines, large, uninterrupted glazed openings, and precise horizontal and vertical alignments complement many architectural styles.

 Four Brothers Design + Build
Complete restoration of historic plantation home in Middlesex Virginia.
Example of a huge country red two-story brick exterior home design in DC Metro with a gambrel roof
Example of a huge country red two-story brick exterior home design in DC Metro with a gambrel roof



 Green Valley Beam & Truss Co.
A closer look at these unique custom designed corbel beams featured in the gallery/entry hall of this French themed home.
Photo Credit- Laurie Fryar Photography

 Jensen Design
Megelaine Images
Example of a small 1960s white tile and ceramic tile marble floor drop-in bathtub design in Indianapolis with a pedestal sink, flat-panel cabinets and white cabinets
Example of a small 1960s white tile and ceramic tile marble floor drop-in bathtub design in Indianapolis with a pedestal sink, flat-panel cabinets and white cabinets


 Michael Dawkins Home
Photography: Craig Denis
Inspiration for a mid-sized modern dark wood floor entry hall remodel in New York
Inspiration for a mid-sized modern dark wood floor entry hall remodel in New York




 Aquaterra Pools
Spa at zero elevation with 6 inch by 6 inch Seven Seas waterline tile. The interior of the spa is Stonescapes Aqua Cool
Example of a mid-sized tuscan backyard tile and kidney-shaped infinity pool design in Los Angeles
Example of a mid-sized tuscan backyard tile and kidney-shaped infinity pool design in Los Angeles


 Kempsville Countertops & Cabinets
Jenna Quinones
Inspiration for a mid-sized contemporary l-shaped light wood floor eat-in kitchen remodel with a double-bowl sink, raised-panel cabinets, medium tone wood cabinets, granite countertops, stainless steel appliances and no island
Inspiration for a mid-sized contemporary l-shaped light wood floor eat-in kitchen remodel with a double-bowl sink, raised-panel cabinets, medium tone wood cabinets, granite countertops, stainless steel appliances and no island
8