
Search results for "Legislation enforcement" in Home Design Ideas


 User
Just love this chair! It perfectly captures the feel of the whole space.
Photos by Eric Roth
Kitchen/dining room combo - small country dark wood floor kitchen/dining room combo idea in Boston with white walls
Kitchen/dining room combo - small country dark wood floor kitchen/dining room combo idea in Boston with white walls

Find the right local pro for your project

 David Morello Garden Enterprises, Inc.
Spa, pool, garden, outdoor kitchen, and a waterfall in this small townhouse.
David Morello
Pool - traditional pool idea in Houston
Pool - traditional pool idea in Houston





 The Workshops of David T. Smith
12 BARS
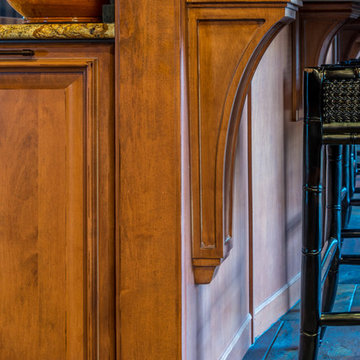
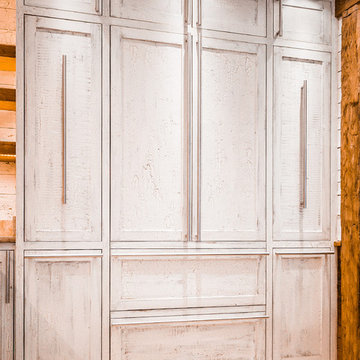
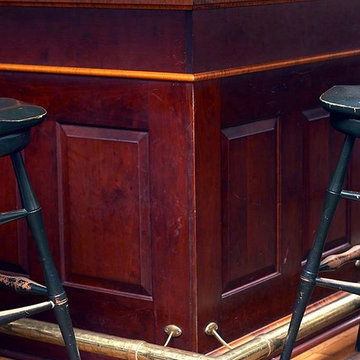
We have done a lot of bars over the years. We have done a few commercial bars, and many home bars.Most of the home bars are simple bars with a 2 level counter top, a frig, ice maker and sink. We have done several large Jail House or Cage bars for period style houses.
The term "Bar" came from the cage bars that were used in Taverns in the 18th century to serve and store the rum, beer or grog. The cage would go up during business and down and locked at night to secure the rum from the patrons who would be sleeping on the floor.

 Ashli Mizell Inc.
Dining Room Table Detail
Dining room - transitional dining room idea in Philadelphia
Dining room - transitional dining room idea in Philadelphia


 Land Design | Swimming Pools & Landscape Designs
Mid-sized mountain style backyard stamped concrete and custom-shaped natural pool fountain photo in Austin

 camilleriparismode
 projects and design team were approached to rethink a previously unused double height room in a wonderful villa. the lower part of the room was planned as a sitting and dining area, the sub level above as a tv den and games room. as the occupants enjoy their time together as a family, as well as their shared love of books, a floor-to-ceiling library was an ideal way of using and linking the large volume. the large library covers one wall of the room spilling into the den area above. it is given a sense of movement by the differing sizes of the verticals and shelves, broken up by randomly placed closed cupboards. the floating marble fireplace at the base of the library unit helps achieve a feeling of lightness despite it being a complex structure, while offering a cosy atmosphere to the family area below. the split-level den is reached via a solid oak staircase, below which is a custom made wine room. the staircase is concealed from the dining area by a high wall, painted in a bold colour on which a collection of paintings is displayed.
photos by: brian grech

 Campion Walker Landscapes
A breathtaking hilltop view of the Pacific was the reference point for this dramatic landscape transformation. The Campion Walker team utilized succulents, water falls, textured concrete and steel to integrate the house and the raw untouched land surrounding it.

 Pool Time Pool & Spa
Close-up of spa interior surface - StoneScapes Aqua Blue Pebble with Teal Glass.
Mid-sized trendy backyard stone and rectangular home design photo in Sacramento
Mid-sized trendy backyard stone and rectangular home design photo in Sacramento
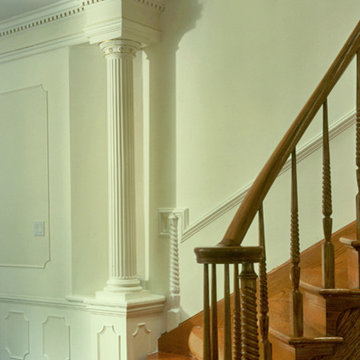
 Chadsworth Columns
PHOTO #1
- Architectural Wood Pilasters.
- Roman Doric Capitals & Ionic [Attic] Bases.
- Fluted, Non-tapered Wooden Shafts.
Column Size: 12" x 7'
PHOTO #2
- Architectural Wood Column.
- Renaissance Doric Capital & Cast Marble Attic Base.
- Fluted, Round, Tapered Wooden Shaft on Pedestal.
Column Size: 8" x 6'
Photography: Phillip Ennis - Interior, Residential


 User
Custom water-jet inlay made of Calcutta marble, giving this kitchen back-splash a "Parisian Bistro Feel"
Example of a mid-sized french country l-shaped dark wood floor eat-in kitchen design in New York with a farmhouse sink, light wood cabinets, marble countertops, white backsplash, stone tile backsplash, stainless steel appliances and an island
Example of a mid-sized french country l-shaped dark wood floor eat-in kitchen design in New York with a farmhouse sink, light wood cabinets, marble countertops, white backsplash, stone tile backsplash, stainless steel appliances and an island
 camilleriparismode
 projects and design team were approached to rethink a previously unused double height room in a wonderful villa. the lower part of the room was planned as a sitting and dining area, the sub level above as a tv den and games room. as the occupants enjoy their time together as a family, as well as their shared love of books, a floor-to-ceiling library was an ideal way of using and linking the large volume. the large library covers one wall of the room spilling into the den area above. it is given a sense of movement by the differing sizes of the verticals and shelves, broken up by randomly placed closed cupboards. the floating marble fireplace at the base of the library unit helps achieve a feeling of lightness despite it being a complex structure, while offering a cosy atmosphere to the family area below. the split-level den is reached via a solid oak staircase, below which is a custom made wine room. the staircase is concealed from the dining area by a high wall, painted in a bold colour on which a collection of paintings is displayed.
photos by: brian grech
 Preservation Station
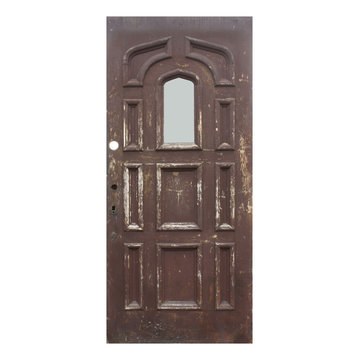
A fabulous reclaimed entry door with a Gothic arch glass window, salvaged out of a home in Ohio and dating from the early 1900's. This door features an unusual panel configuration with raised molding and a small Gothic arch window near the top. The door is in very good antique condition with the expected wear typical of an old door, as pictured; it measures 36” wide, 79" tall, and 1-3/4” thick.
NED313
26