
Search results for "Leicht decor" in Home Design Ideas
 LeichtUSA
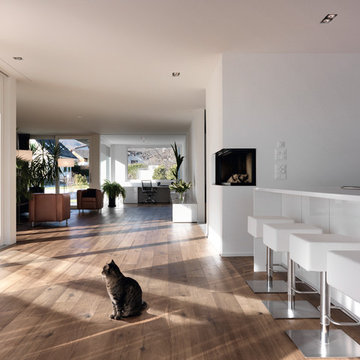
The present project, with its clear and simple forms, looks for the interaction with the rural environment and the contact with the surrounding buildings. The simplicity and architectural dialogue between form and function are the theme for inside and outside. Kitchen and dining area are facing each other. The isle leads to a made-to-measure corner bench that stretches under the wide windows along the entire length of the house and connects to the kitchen across the corner. Above the tall units with their integrated appliances, the window continues as a narrow band. The white high gloss acrylic surface of the kitchen fronts forms a decorative contrast to the wood of the floor and bench. White lacquered recessed handles provide a tranquil, two-dimensional effect.
 Leicht Westchester-Greenwich
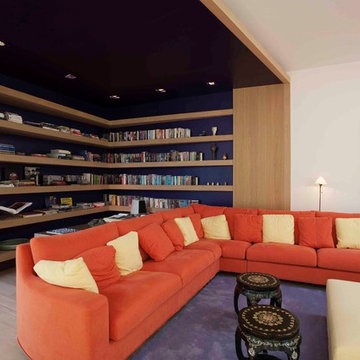
Large trendy open concept light wood floor family room library photo in New York with white walls and no fireplace
 Leicht Westchester-Greenwich
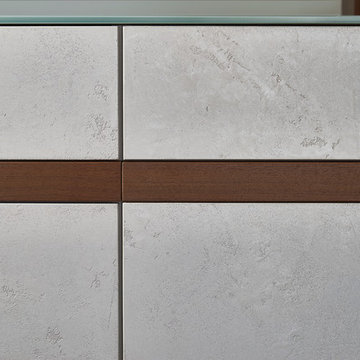
Inspiration for a mid-sized modern galley concrete floor open concept kitchen remodel in New York with a drop-in sink, flat-panel cabinets, gray cabinets, solid surface countertops, white backsplash, stainless steel appliances and an island
Find the right local pro for your project
 Leicht Westchester-Greenwich
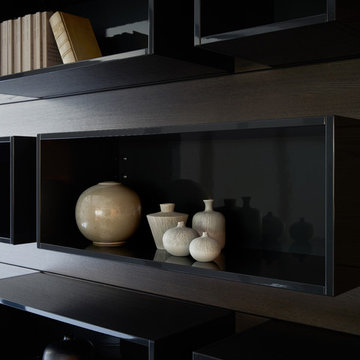
Inspiration for a mid-sized modern loft-style dark wood floor living room remodel in New York with brown walls and no fireplace
 Leicht Westchester-Greenwich
Inspiration for a mid-sized modern loft-style dark wood floor living room remodel in New York with brown walls and no fireplace
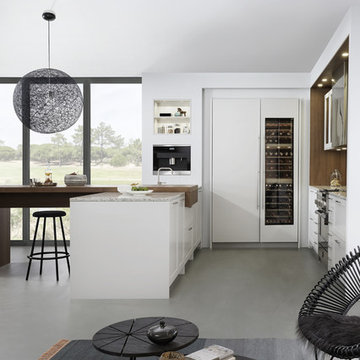
 German Kitchen Center
A simple, elegant frame enhances the silk-matt lacquered fronts of the CARRĖ-FS and gives the whole kitchen a bourgeois and classic-contemporary appeal at the same time. The frame measurement of 68 mm is carried over to the glass cupboards and repeated with the corner posts of the open floor units. The chosen colour combination of a radiant white with a light grey, captivates through its tranquility and elegance.
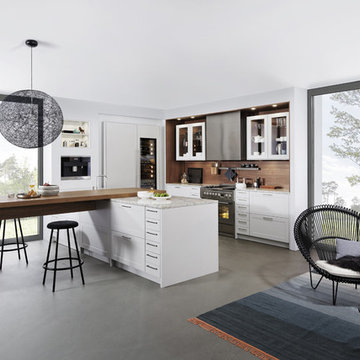 German Kitchen Center
A simple, elegant frame enhances the silk-matt lacquered fronts of the CARRĖ-FS and gives the whole kitchen a bourgeois and classic-contemporary appeal at the same time. The frame measurement of 68 mm is carried over to the glass cupboards and repeated with the corner posts of the open floor units. The chosen colour combination of a radiant white with a light grey, captivates through its tranquility and elegance.


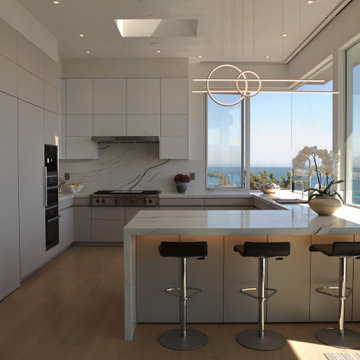
 Leicht San Diego
The Ocean Breeze kitchen is luxurious and functional, a space that incorporates the elements of the Californian lifestyle. The smell of salt in the air and pelicans flying overhead provides a peaceful and tranquil environment for cooking and entertaining. A unique kitchen feature is the "Butler's Pantry", perfect for making smoothies before a morning walk on the beach.
The project is by our partner Blue Plum, San Carlos United States
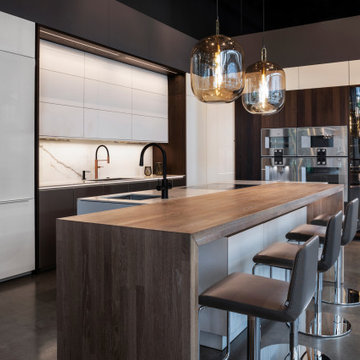 LeichtUSA
LEICHT combines German engineering with design passion to bring thousands of dream kitchens to life every year. Architectural Kitchens Inc. Leicht South Coast Plaza is the official distributor headquarters of LEICHT in the United States. We are renowned for exceptional quality, custom kitchens, bathrooms, closets, and more.
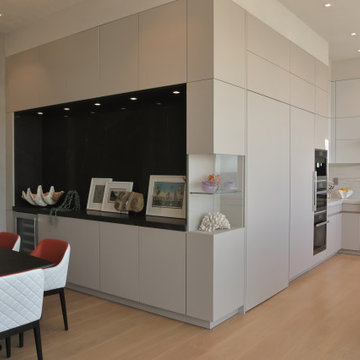 Leicht San Diego
The Ocean Breeze kitchen is luxurious and functional, a space that incorporates the elements of the Californian lifestyle. The smell of salt in the air and pelicans flying overhead provides a peaceful and tranquil environment for cooking and entertaining. A unique kitchen feature is the "Butler's Pantry", perfect for making smoothies before a morning walk on the beach.
The project is by our partner Blue Plum, San Carlos United States
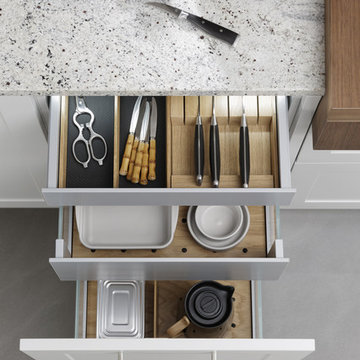 German Kitchen Center
A simple, elegant frame enhances the silk-matt lacquered fronts of the CARRĖ-FS and gives the whole kitchen a bourgeois and classic-contemporary appeal at the same time. The frame measurement of 68 mm is carried over to the glass cupboards and repeated with the corner posts of the open floor units. The chosen colour combination of a radiant white with a light grey, captivates through its tranquility and elegance.
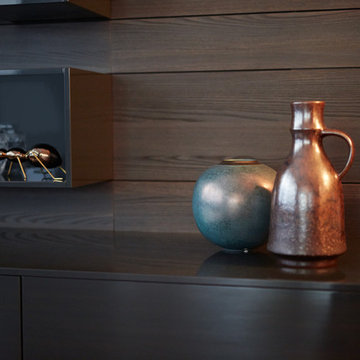 Leicht Westchester-Greenwich
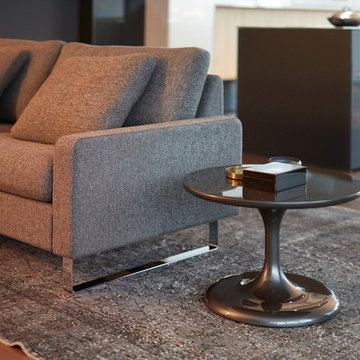
Living room - mid-sized modern loft-style dark wood floor living room idea in New York with brown walls and no fireplace
 Leicht Westchester-Greenwich
Living room - mid-sized modern loft-style dark wood floor living room idea in New York with brown walls and no fireplace

Sponsored
Sunbury, OH

J.Holderby - Renovations
Franklin County's Leading General Contractors - 2X Best of Houzz!
 LeichtUSA
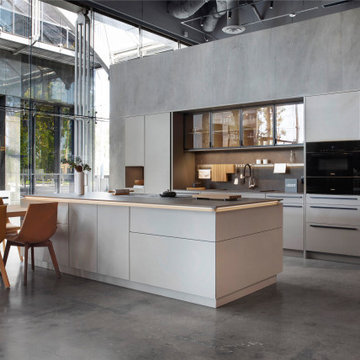
Embrace chic minimalism with Leicht's kitchen design. Sleek surfaces, clever storage, and a balanced color palette create a modern, uncluttered, and inviting cooking area
Les Couleurs® Le Corbusier
 LeichtUSA
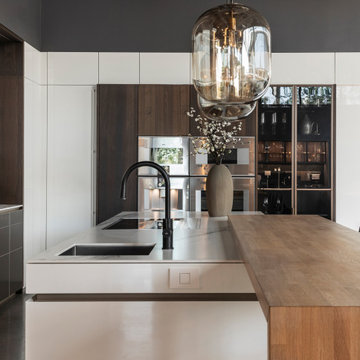
LEICHT combines German engineering with design passion to bring thousands of dream kitchens to life every year. Architectural Kitchens Inc. Leicht South Coast Plaza is the official distributor headquarters of LEICHT in the United States. We are renowned for exceptional quality, custom kitchens, bathrooms, closets, and more.
 LeichtUSA
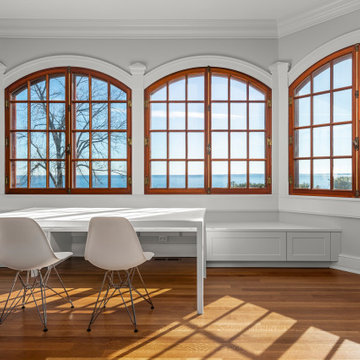
Experience the beauty of natural light flooding this Stanford kitchen through grand arch-shaped windows. Midnight Blue cabinets add depth, while white Merino and Karst Oak accents create a bright, airy space.This fabulous kitchen was designed by @leichtwc
Designer: Leah Diamond
Photos by Zdravko Cota
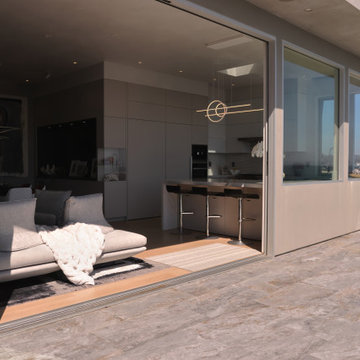 Leicht San Diego
The Ocean Breeze kitchen is luxurious and functional, a space that incorporates the elements of the Californian lifestyle. The smell of salt in the air and pelicans flying overhead provides a peaceful and tranquil environment for cooking and entertaining. A unique kitchen feature is the "Butler's Pantry", perfect for making smoothies before a morning walk on the beach.
The project is by our partner Blue Plum, San Carlos United States

Sponsored
Sunbury, OH
J.Holderby - Renovations
Franklin County's Leading General Contractors - 2X Best of Houzz!
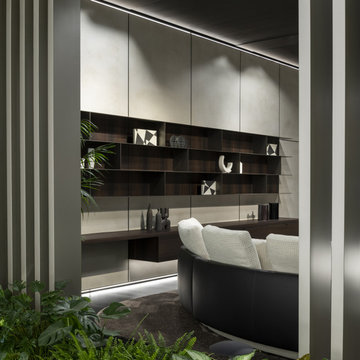 LeichtUSA
An extremely elegant and refined environment that
hides incredible technical and structural capabilities within itself.
Family room - family room idea in Orange County
Family room - family room idea in Orange County
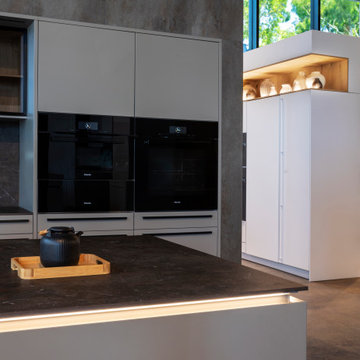 LeichtUSA
Embrace chic minimalism with Leicht's kitchen design. Sleek surfaces, clever storage, and a balanced color palette create a modern, uncluttered, and inviting cooking area
Les Couleurs® Le Corbusier
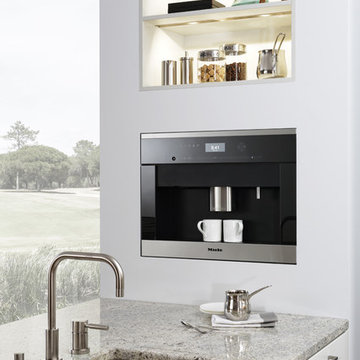 German Kitchen Center
A simple, elegant frame enhances the silk-matt lacquered fronts of the CARRĖ-FS and gives the whole kitchen a bourgeois and classic-contemporary appeal at the same time. The frame measurement of 68 mm is carried over to the glass cupboards and repeated with the corner posts of the open floor units. The chosen colour combination of a radiant white with a light grey, captivates through its tranquility and elegance.
8