
Search results for "Lemon yellow" in Home Design Ideas

 Neale Smith Photography
Neale Smith
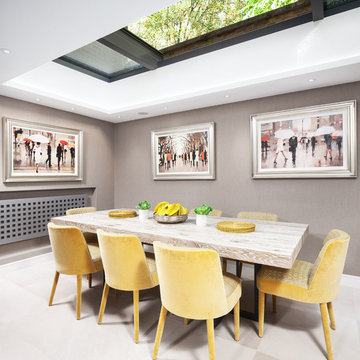
Example of a trendy l-shaped kitchen/dining room combo design in London with no island and gray walls
Example of a trendy l-shaped kitchen/dining room combo design in London with no island and gray walls

 Krista + Home
Whimsical child's room with loft bed. Custom bed, chair, and ottoman. Custom drapes. Bedding by Matouk. Rug by Overland. Design By Krista Watterworth Design Studio of Palm Beach Gardens, Florida
Photography by Jessica Glynn
Find the right local pro for your project
 Lori Dennis, Inc.
SoCal Contractor Construction
Erika Bierman Photography

Powder room - small transitional yellow tile medium tone wood floor and brown floor powder room idea in San Diego with open cabinets, yellow walls, an undermount sink and marble countertops
Powder room - small transitional yellow tile medium tone wood floor and brown floor powder room idea in San Diego with open cabinets, yellow walls, an undermount sink and marble countertops
 User

UserDiscover thousands of ideas for Palm Beach County landscapes on Pamela's web site, pamela-crawford.com. Pamela designs landscapes, container gardens, and outdoor living areas throughout Palm Beach County, FL, including Boca Raton, Delray Beach, the town of Palm Beach, Palm Beach Gardens, Jupiter, and Wellington. She provides beautiful, custom designs that include professional installation of beautiful plant material, planters, and outdoor furniture and accessories.

 Kaplan Thompson Architects
Brett Winter Lemon Photography
Example of a trendy galley open concept kitchen design in Portland Maine with dark wood cabinets, paneled appliances, an undermount sink, flat-panel cabinets, metallic backsplash, metal backsplash and an island
Example of a trendy galley open concept kitchen design in Portland Maine with dark wood cabinets, paneled appliances, an undermount sink, flat-panel cabinets, metallic backsplash, metal backsplash and an island

 Asha Maía Design
Transforming key spaces in a home can really change the overall look and feel, especially in main living areas such as a kitchen or primary bathroom! Our goal was to create a bright, fresh, and timeless design in each space. We accomplished this by incorporating white cabinetry and by swapping out the small, seemingly useless island for a large and much more functional peninsula. And to transform the primary bathroom into a serene sanctuary, we incorporated a new open and spacious glass shower enclosure as well as a luxurious free-standing soaking tub, perfect for ultimate relaxation.

Sponsored
Columbus, OH
Free consultation for landscape design!

Peabody Landscape Group
Columbus' Reliable Landscape Design & Contracting

 Haven Design and Construction
One functional challenge was that the home did not have a pantry. MCM closets were historically smaller than the walk-in closets and pantries of today. So, we printed out the home’s floorplan and began sketching ideas. The breakfast area was quite large, and it backed up to the primary bath on one side and it also adjoined the main hallway. We decided to reconfigure the large breakfast area by making part of it into a new walk-in pantry. This gave us the extra space we needed to create a new main hallway, enough space for a spacious walk-in pantry, and finally, we had enough space remaining in the breakfast area to add a cozy built-in walnut dining bench. Above the new dining bench, we designed and incorporated a geometric walnut accent wall to add warmth and texture.
 Lori Dennis, Inc.
SoCal Contractor Construction
Erika Bierman Photography
Inspiration for a small transitional yellow tile medium tone wood floor and brown floor powder room remodel in San Diego with open cabinets, yellow walls, an undermount sink and marble countertops
Inspiration for a small transitional yellow tile medium tone wood floor and brown floor powder room remodel in San Diego with open cabinets, yellow walls, an undermount sink and marble countertops

 Erin King Interiors
 http://www.micheleleewillson.com/
Mid-sized transitional enclosed medium tone wood floor living room photo in San Francisco with gray walls
Mid-sized transitional enclosed medium tone wood floor living room photo in San Francisco with gray walls

 Spark Interior Style
Cabinets painted by Divine Patina with custom chalk paint
Photo by Todd White
Example of a small classic single-wall medium tone wood floor open concept kitchen design in Austin with a single-bowl sink, recessed-panel cabinets, turquoise cabinets, wood countertops, gray backsplash, metal backsplash and gray walls
Example of a small classic single-wall medium tone wood floor open concept kitchen design in Austin with a single-bowl sink, recessed-panel cabinets, turquoise cabinets, wood countertops, gray backsplash, metal backsplash and gray walls

Sponsored
Westerville, OH

Custom Home Works
Franklin County's Award-Winning Design, Build and Remodeling Expert
 User
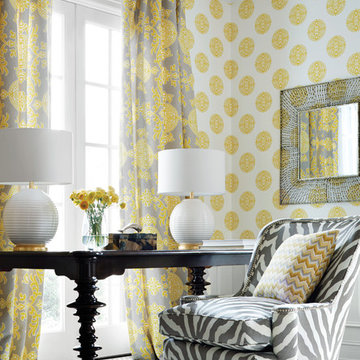
UserHalie Circle wallpaper in Yellow, Montclair Chair in Etosha Embroidery woven fabric in Grey, Halie printed fabric in Grey and Lemon, Miura woven fabric in Lemon and Smoke from Thibaut's Enchantment Collection


7