Search results for "Leopard print" in Home Design Ideas

Keep it light hearted with an animal print, a swirl, and a classy black bordered area rug.
Example of a large eclectic brown floor seated home bar design in Other

Interior Design: Lucy Interior Design | Builder: Detail Homes | Landscape Architecture: TOPO | Photography: Spacecrafting
Freestanding bathtub - eclectic master porcelain tile, white floor and double-sink freestanding bathtub idea in Minneapolis with flat-panel cabinets, blue cabinets, white walls, an undermount sink, solid surface countertops and white countertops

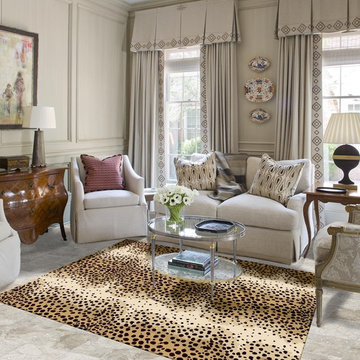
Custom fabricated runner from New Zealand wool leopard print carpet. This product is offered for wall to wall installation, area rugs and stair runners. Our showroom has a wide selection of animal print products in a variety of price ranges.
Find the right local pro for your project

Super soft and light weight Striped Snow Leopard Print bedding blanket, comes in Queen and Twin Size. Ultimate microfiber polyester that gets softer on every additional wash, will not stiffen or go limp.

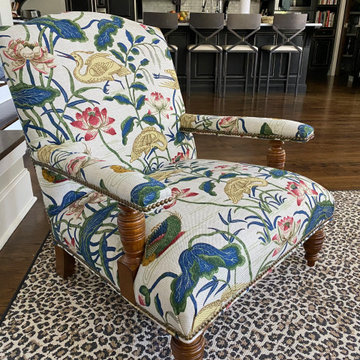
Closer photo of a few of the fabrics selected.
Living room - transitional living room idea in Little Rock

Sponsored
Columbus, OH
Wannemacher Interiors
Customized Award-Winning Interior Design Solutions in Franklin Cnty OH

Transform a compact corner into a stylish and cozy reading nook with this contemporary living room setup. The design features a harmonious pastel color palette, elegantly pairing a soft blush pink upholstered armchair with a sleek, sage green minimalist storage cabinet. A vibrant, framed graphic art print of a leopard in a tropical jungle setting serves as a striking focal point, effortlessly tying the room's colors together. Thoughtful, textured accessories, including a fringed knit throw blanket, smooth ceramic vases, and delicate dried botanicals, add warmth and inviting layers to the vignette. Bathed in soft natural light from the adjacent window, this space perfectly balances modern clean lines with playful charm. Save this inspiring photo to your Houzz Ideabook for your next contemporary interior project!

A leopard print wallpaper that you won't grow tired of. Metallic taupes and purples shine in the light and modernize this classic print.
Minimalist living room photo in Boston

Bedroom - eclectic master carpeted bedroom idea in Los Angeles with beige walls

By Thayer Allyson Gowdy for House Beautiful
Inspiration for a timeless bedroom remodel in San Francisco

Sponsored
Columbus, OH
Snider & Metcalf Interior Design, LTD
Leading Interior Designers in Columbus, Ohio & Ponte Vedra, Florida

Interior Design by Charla Ray Interior Design
Photography by Shawn St. Peter Photography
Inspiration for a large contemporary u-shaped medium tone wood floor eat-in kitchen remodel in Portland with an undermount sink, shaker cabinets, white cabinets, quartz countertops, beige backsplash, paneled appliances, an island and mosaic tile backsplash

Lucas Allen
Inspiration for a large timeless wooden curved staircase remodel in Jacksonville with painted risers

Meghan Beierle O'brien
Inspiration for a contemporary bedroom remodel in Los Angeles with white walls

Mid-sized transitional wooden straight staircase photo in Minneapolis with carpeted risers

The Caaren model home designed and built by John Cannon Homes, located in Sarasota, Florida. This one-story, 3 bedroom, 3 bath home also offers a study, and family room open to the lanai and pool and spa area. Total square footage under roof is 4, 272 sq. ft. Living space under air is 2,895 sq. ft.
Elegant and open, luxurious yet relaxed, the Caaren offers a variety of amenities to perfectly suit your lifestyle. From the grand pillar-framed entrance to the sliding glass walls that open to reveal an outdoor entertaining paradise, this is a home sure to be enjoyed by generations of family and friends for years to come.
Gene Pollux Photography

Living room with African art, wall sculpture, leopard print carpet tile, chartreuse chenille sofa, custom furniture
Inspiration for a transitional living room remodel in New York
33