
Search results for "Leopard print" in Home Design Ideas
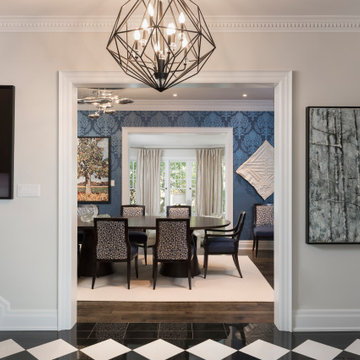
 Barb Ivey - Ivey Design Concepts
Spacious living from Main Hallway to Formal Dining Room and Sunroom
Inspiration for a large transitional dark wood floor and brown floor enclosed dining room remodel in Toronto with blue walls, a standard fireplace and a stone fireplace
Inspiration for a large transitional dark wood floor and brown floor enclosed dining room remodel in Toronto with blue walls, a standard fireplace and a stone fireplace
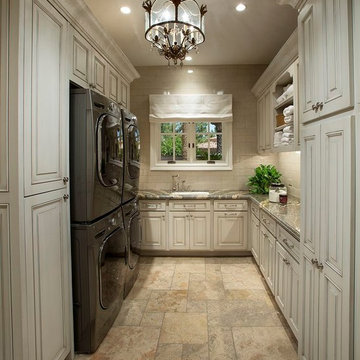
 Fratantoni Luxury Estates Design/Build/Remodeling
Luxurious and inspiring cobblestone work by Fratantoni Luxury Estates.
Follow us on Facebook, Pinterest, Twitter and Instagram for more inspiring photos!!

Find the right local pro for your project

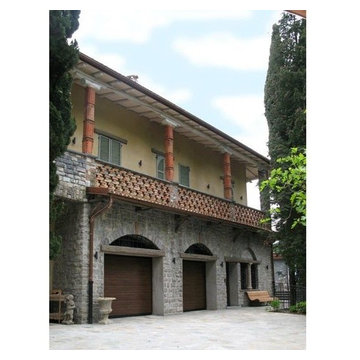 Fratantoni Luxury Estates Design/Build/Remodeling
Luxurious and inspiring cobblestone work by Fratantoni Luxury Estates.
Follow us on Facebook, Pinterest, Twitter and Instagram for more inspiring photos!!
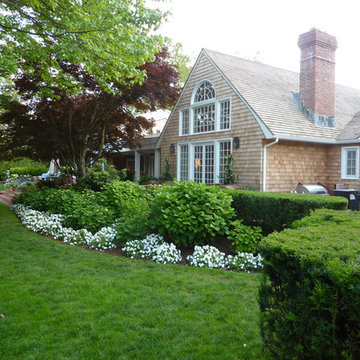
 Christopher Maya Associates Inc.
By the architectural standards of Southampton, New York—where magnificent old piles built by Yankee blue bloods and extravagant contemporary mansions constructed by moguls of finance and industry are perched along one of Long Island’s toniest beaches—entrepreneur J. Christopher Burch’s house is a modest affair. Most buyers in this community would likely have torn down the ranch-style structure, which clocks in at 6,000 square feet, and replaced it with an imposing Georgian Revival or Shingle Style residence, replete with pomp and pergolas. But its unassuming character suited Burch, the founder and CEO of Burch Creative Capital and the man behind the retro-preppy lifestyle retailer C. Wonder. “I didn’t want anything too grand,” he says. “I wanted it to feel more like a cottage than an estate.”
Modifications, however, were necessary to bring the place up to snuff—namely streamlining the awkward floor plan and upgrading the surfaces. New Jersey architectural designer Marina Lanina stripped the building down to its wood frame and reconfigured the interior, more or less hewing to the original footprint save for an expanded kitchen at the rear. Lanina, who honed her skills in the office of interior designer David Kleinberg, also added guest quarters above the attached garage and, at the opposite end of the home, constructed a second-floor master suite. Bridgehampton-based landscape designer Joseph Tyree recast the 2.75-acre grounds with, among other touches, a charming parterre garden that is visible from the master bedroom’s small balcony.
The getaway exhibits the spirited, all-American styling of C. Wonder, but the brand’s candied hues are toned down. “I didn’t really want to do my stuff in the house,” Burch says, adding that he began the renovation before launching C. Wonder in 2011 with a flagship store in Manhattan. The residence is instead New York interior designer Christopher Maya’s interpretation of his client’s somewhat eccentric taste, which Burch himself describes as “a very quirky sense of classicism.” The decorator’s first meeting with the entrepreneur was inspiration enough. “Chris was sitting in the conference room with colleagues, a pink Hermès scarf wrapped around his head. I thought, This is going to be fun,” Maya recalls. The designer soon set about conjuring schemes for each room of the dwelling, aiming for an inviting, energetic atmosphere reflective of Burch’s playful personality.
Every inch of molding and trim gleams with pristine lacquerlike finishes. To offset that snappy sheen, some walls are papered in grass cloth, while others are meticulously upholstered with boldly patterned fabrics. The colors are lively—Carolina-blue in the master bedroom, buttery yellow in a guest room—and the overall ambience is light and relaxed. “A lot of houses in the Hamptons are so formal, it’s like being in a Park Avenue apartment,” Maya says. “I thought the house should be fun—when guests walk in, they should feel right away like they’re about to have a fantastic weekend.” Cerused-oak floors, sisal carpets, and the occasional rattan armchair further the casual vibe. The oak-paneled library is as sober as it gets, but an apple-green sofa and a Billy Baldwin slipper chair clad in a peridot-green leopard print leaven the mood. Accenting the room is a striking etching of an owl with its wings spread wide; it is one of several artworks by Walton Ford that Burch had purchased before the project started and which turned out to fit right in with the palette Maya conceived.
Burch also asked the designer to incorporate some furniture from a line the investor has developed for No. 9 Christopher, a lifestyle concept store he plans to open in Manhattan next year. Maya customized the pieces, including painting a Jansen-inspired desk in brilliant royal blue and an Asian-style cocktail table in a brash Dick Tracy–yellow. “The house is a little electric in spots, but I’m not scared of color,” says Burch, who sums up the place in his typically punchy style: “It’s cool. It’s small. It’s very happy.”
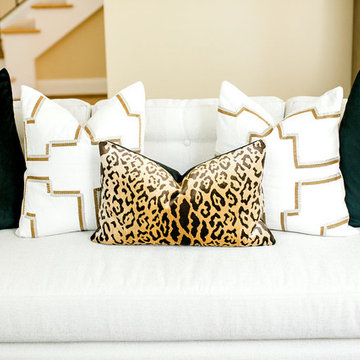
 BeylaBlue Designs
White leather couch with dark green, geometric, and leopard print accent pillows. Jennifer Vera Photography.
Example of a mid-sized trendy formal and open concept light wood floor and beige floor living room design in Houston with beige walls, a standard fireplace, a stone fireplace and no tv
Example of a mid-sized trendy formal and open concept light wood floor and beige floor living room design in Houston with beige walls, a standard fireplace, a stone fireplace and no tv

Sponsored
Columbus, OH

Snider & Metcalf Interior Design, LTD
Leading Interior Designers in Columbus, Ohio & Ponte Vedra, Florida
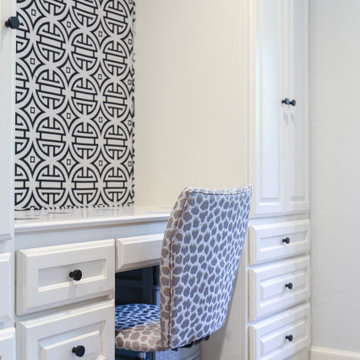

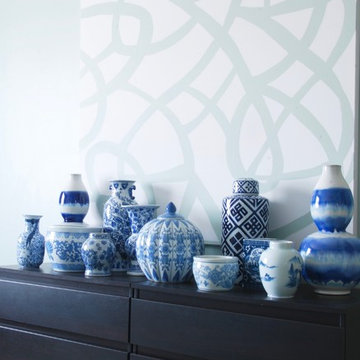
 Effortless Style Interiors
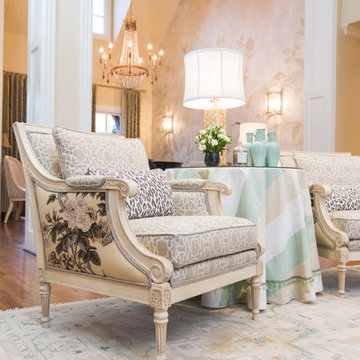
A preppy take on traditional chintz design. Mint, blue and pink were paired together for this fresh take on English chintz fabric. The stunning fabric for the drapes were the jumping off point for the rest of the color story.

 Amersham Designs
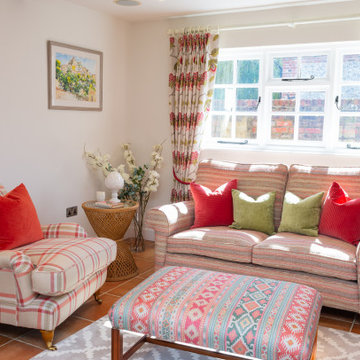
Adhering to a budget, we rejuvenated the guest cottage with new curtains, soft furnishings, and furniture. It’s important to get an understanding from our clients on which areas of the home or project that they want to focus their budget on. To achieve the desired classic cottage feel we incorporated floral and checked fabrics. With the vibrant colour palette echoing that of the main house, we added some bright velvet and leopard print cushions to keep that sense of fun.
 Closet Factory - Colorado
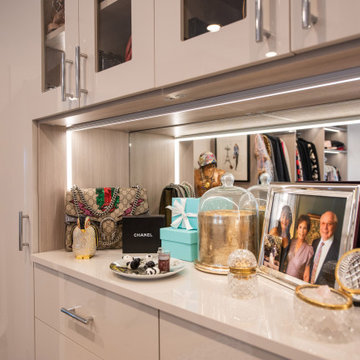
A gorgeous, classy, modern dressing room. This large walk-in has ample shoe and clothing storage. The shoe shelves and mirrored hutch are lit with ribbon lighting. The material is a light and bright neutral gray glossy melamine. The sleek handles mesh well with the modern and clean design.
 Juno & Lily
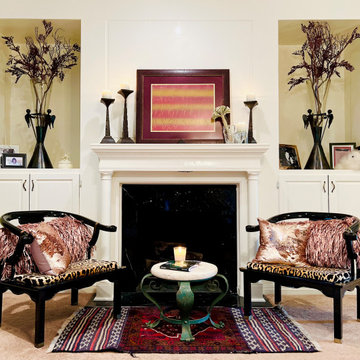
Spaces and moments... This is a little vignette in front of the fireplace in the master bedroom. It is a collection of found, collected, pieces from countries around the world. A perfect example of bringing different cultures and styles together in a way that makes sense.
NOTE: Persian Tribal rug with Asian lacquered chairs (a Restore find). Chairs were reupholstered in leopard print and accentuated with fun, glam-y blush pink throw pillows. A bit of a wink to the fun, sparkly, girly side of my personality!
Also, of note: The his and her alpaca teddy bears. A purchase from one of the artisan markets in Peru.
My foundational philosophy: If you like it... Buy it! You like it for a reason. Your environment and your personal style is expression of you! Make it work!

Sponsored
Columbus, OH

Wannemacher Interiors
Customized Award-Winning Interior Design Solutions in Franklin Cnty OH

 Closet Factory - Colorado
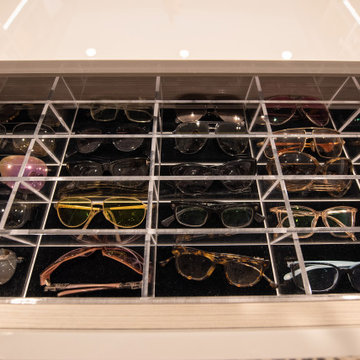
A gorgeous, classy, modern dressing room. This large walk-in has ample shoe and clothing storage. The shoe shelves and mirrored hutch are lit with ribbon lighting. The material is a light and bright neutral gray glossy melamine. The sleek handles mesh well with the modern and clean design.
 Principles Design Studio, Inc.
Barry MacKenzie, Seven Image Group
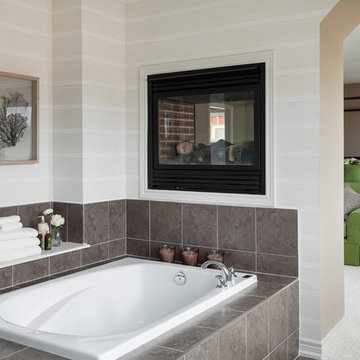
Example of a transitional bathroom design in Toronto
Example of a transitional bathroom design in Toronto
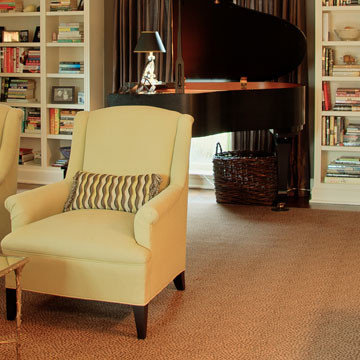
 Kai Behnke Interiors
In this living room, the client was looking to create a semi-formal space where she could entertain friends and also read a good book. We used the red Asian-inspired buffet table to visually pop against the moss-colored walls. The leopard print carpet adds texture and dimension to the room.
Klug Photography

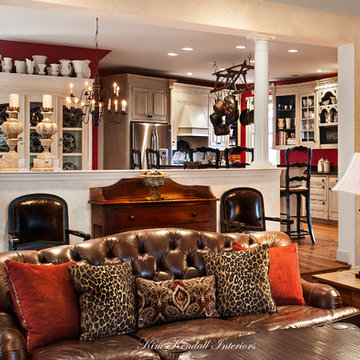
 Kim Kendall Interiors
Mary Parker Photography
Large elegant open concept family room photo in DC Metro with beige walls, a standard fireplace, a brick fireplace and a tv stand
Large elegant open concept family room photo in DC Metro with beige walls, a standard fireplace, a brick fireplace and a tv stand

62